
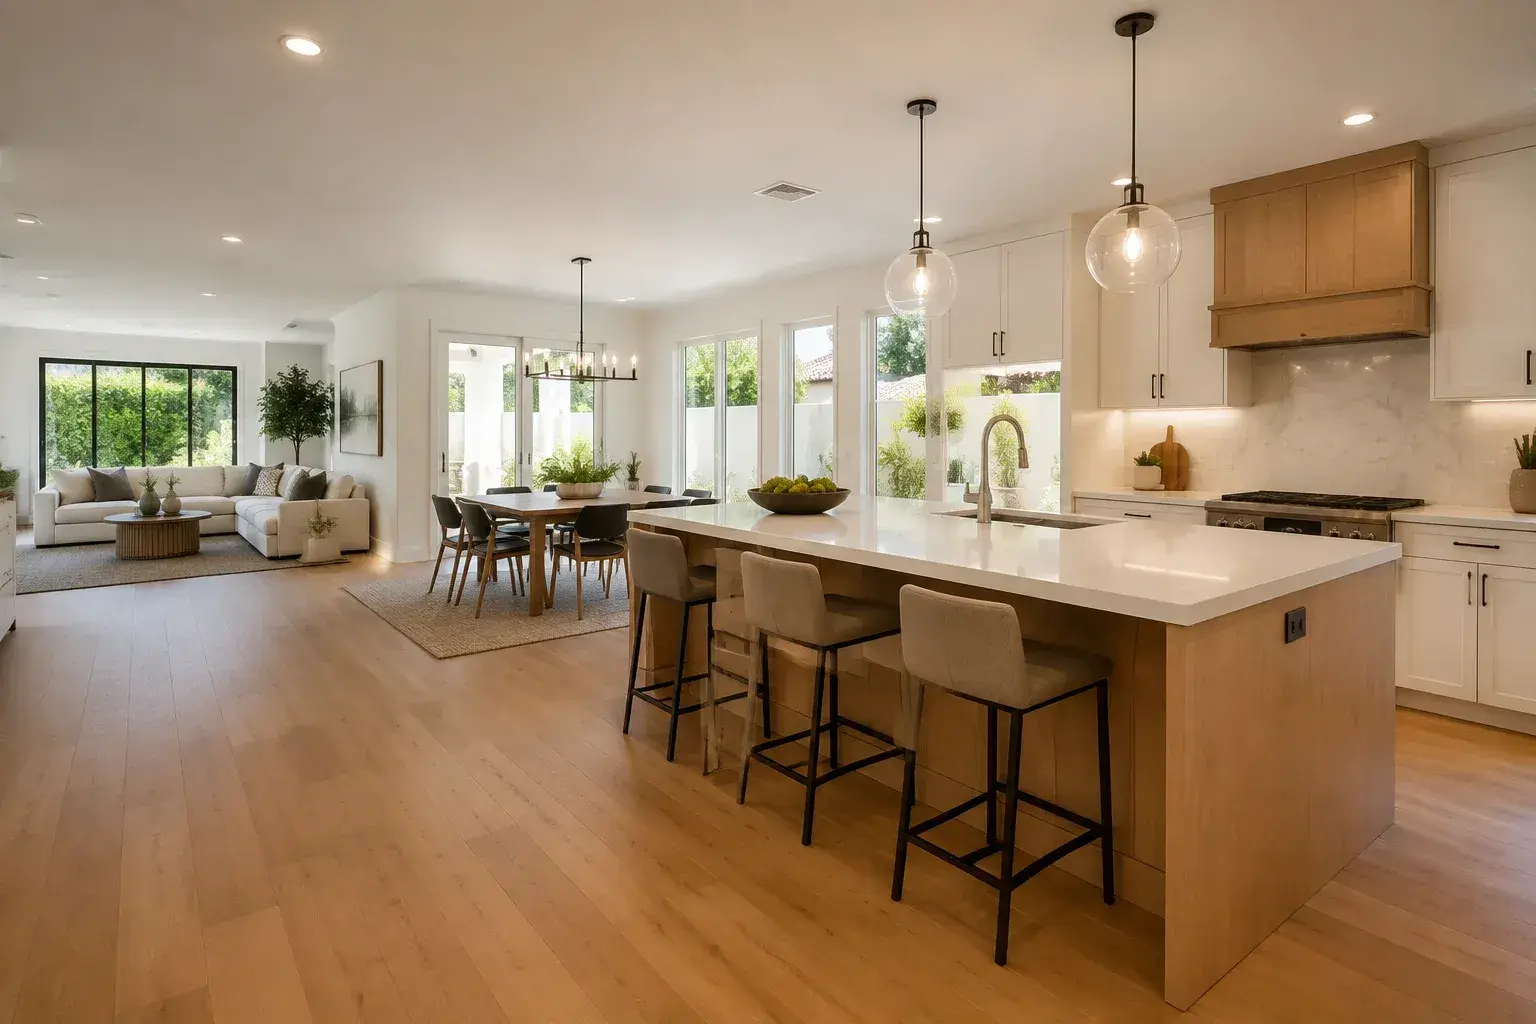
Open Concept Kitchen Remodel in Bellevue, WA
Bellevue Kitchen Remodeling Pros is King County's trusted expert in open concept kitchen conversions, specializing in load-bearing wall removal, engineered beam installation, and great-room kitchen layout design. We offer kitchen island construction and continuous hardwood flooring transitions.
Free written estimate
Tell us about the project and we will get back to you the same business day.
Or call (940) 209-3977. Calls only, we do not receive text messages.
Licensed, insured and bonded in Washington State. No obligation, and no charge for the visit.
Thank you. We have your request and will reply the same business day.
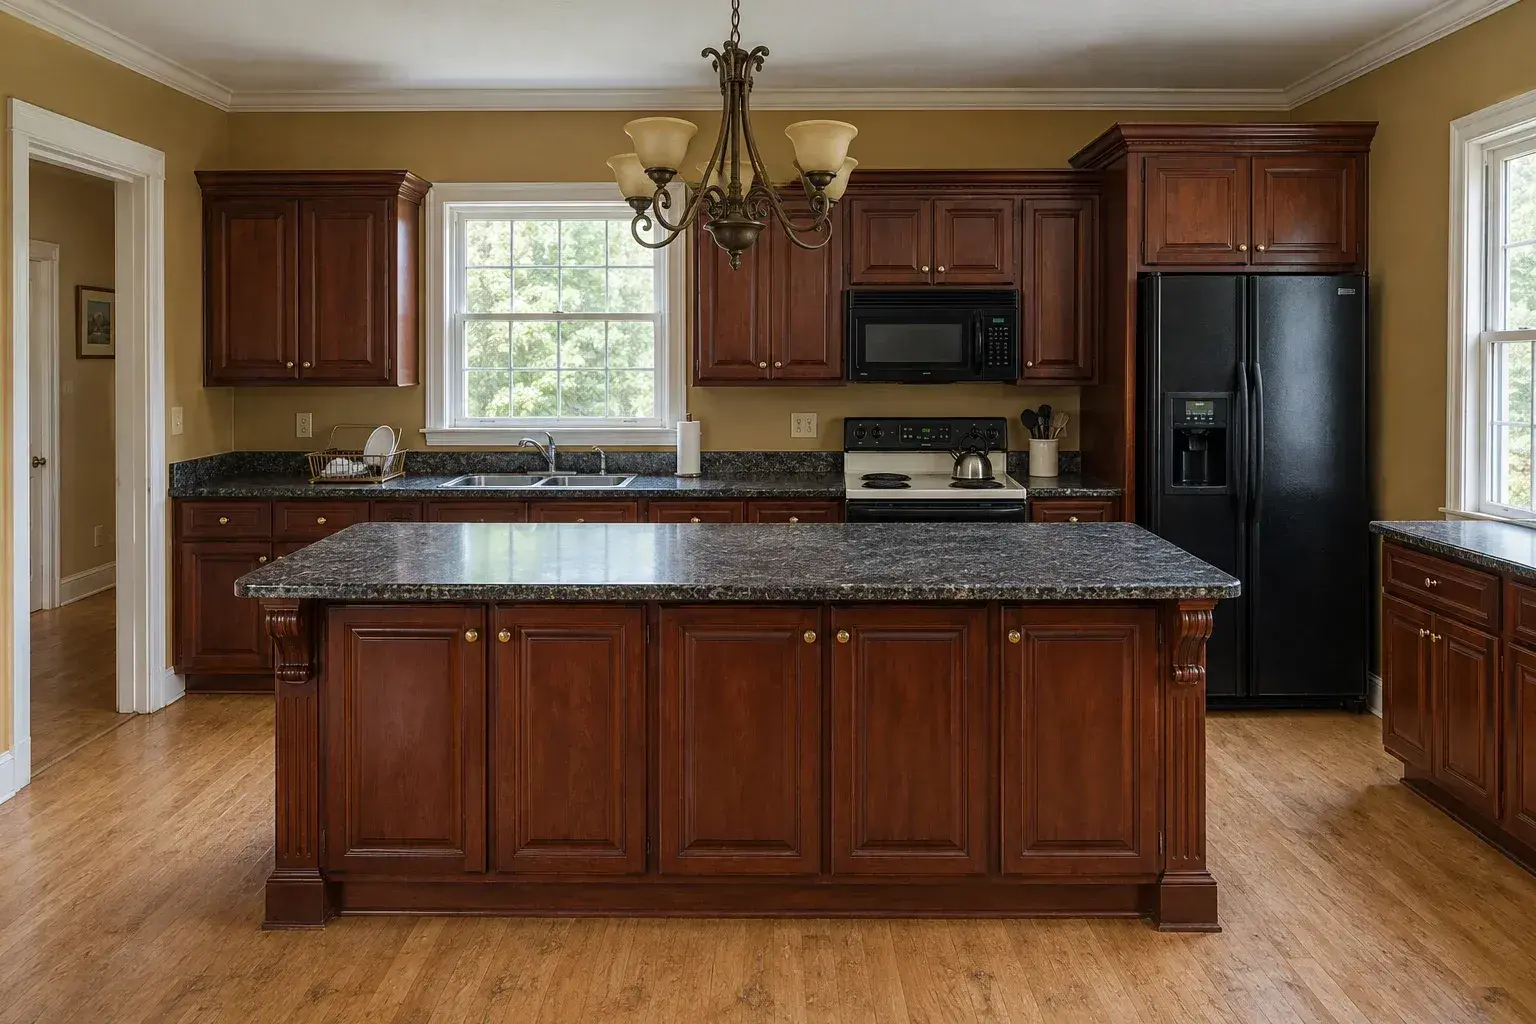
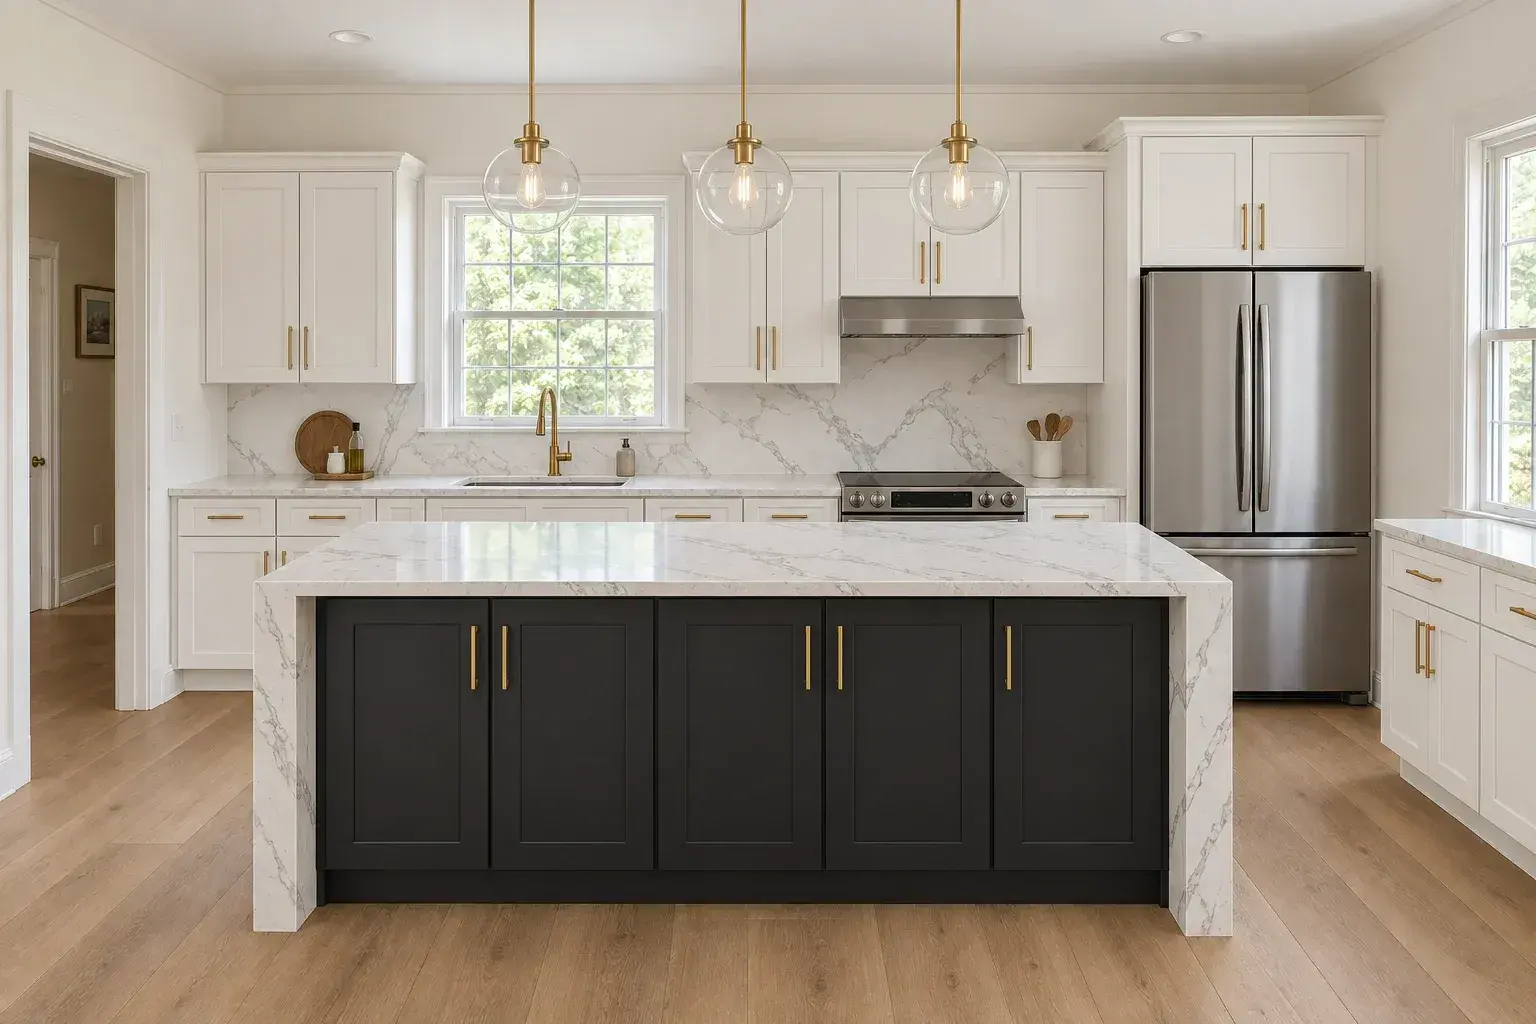 BeforeAfter
The same room, before demolition and after punch
Drag the handle across. One project, one camera position, no staging between the two frames.
You are judging the finish, not the photography. We show comparable work on homes like yours before anything is signed.
See the galleryOur team provides structural framing and in-house 3D planning, delivering wide sightlines for homes and coordinated finish carpentry for both residential and commercial projects. Backed by a Washington State contractor license and general liability insurance, we take on work at every scale, from a single eight foot header opening to full main-floor wall removal.
From temporary shoring and beam pocket framing to flush drywall returns with no dropped soffit, our team handles every detail. Serving Bellevue and neighboring Kirkland, Newcastle and Mercer Island, we deliver fast, efficient service and reliable, professional, beautiful results on every open concept kitchen project.
Call (940) 209-3977 for a free in-home structural assessment and estimate. Most Bellevue appointments are booked within three business days.
What an Open Concept Conversion Involves
Taking a wall out is one line on a proposal and six trades on a jobsite. The real scope:
- Structural evaluation of the wall and whatever sits above it in the attic or on the second floor
- Engineer's calculations and stamped beam sizing where the wall carries load
- Temporary shoring, demolition, and rerouting of any electrical, plumbing or HVAC inside the wall
- An LVL or steel beam, dropped below the ceiling or flush-framed inside it, with new posts and blocking
- Ceiling and floor patching so the two rooms read as one surface
- A new kitchen layout for the opened room, usually anchored by an island
- Flooring feathered across the old wall line, with no transition strip
- Layered lighting circuits, because the original single fixture will not cover the new room
Bellevue houses framed between the mid-1950s and the late 1970s almost always walled the kitchen off from the living room. That is the stock we open, and it sits all over Lake Hills, Newport, Woodridge and Crossroads.
If the walls are staying up and you want new everything, see full kitchen remodeling in Bellevue instead.
Open Concept Kitchen Remodel Cost in Bellevue
| Scope | Typical Bellevue range | What it covers |
|---|---|---|
| Non-bearing wall removal with a kitchen refresh | $35,000 to $60,000 | Partition demo, patching, new counters and backsplash, refreshed cabinets, lighting |
| Bearing wall removal plus mid-range remodel | $65,000 to $120,000 | Engineered beam, posts, full cabinet package, quartz counters, island, flooring, appliances |
| Full structural opening with high-end finishes | $120,000 to $200,000+ | Multiple walls, flush steel or LVL, custom cabinetry, natural stone, designed lighting |
The structural work by itself usually lands between roughly $8,000 and $30,000 of that total. It is rarely the biggest line. Cabinetry still takes 25 to 30 percent of the budget.
What moves the number:
- Bearing versus non-bearing. A partition comes out in a day. A bearing wall needs an engineer, a beam, posts and a load path down to the foundation.
- Flush beam or dropped beam. Hiding the beam in the ceiling plane costs more. It also looks better, and most Bellevue clients pay for it.
- What is hidden in the wall. A plumbing vent stack or the main HVAC trunk is a rerouting project on top of the framing.
- Second floor above. A single-story rambler in Newport opens up far more cheaply than a two-story Somerset house carrying bedrooms overhead.
We price the structure as its own line item with an engineering allowance, separate from the kitchen finishes.
Beams, Spans and Ceilings
The beam decision shapes the room. Laminated veneer lumber handles most residential spans and is easier to move into a finished house. Steel goes in when the span is long or the available ceiling depth is too shallow for engineered lumber. Flush framing is the detail worth understanding. A flush beam sits inside the floor system, so the ceiling runs unbroken from the kitchen into the living room. A dropped beam hangs below. It costs less, and it draws a line exactly where you were trying to erase one. In a 1968 rambler with eight foot ceilings, that drop reads as a compromise.
Cabinets change too. The ends of the runs are now on display from the sofa, so finished ends, integrated panels and a designed island face start to matter. That is where custom cabinet installation beats a stock package.
The Island Becomes the Room
Remove a wall and you remove the surface people used to lean on. The island replaces it. Plan on 42 to 48 inches of aisle on the working side and at least 36 inches behind seating. Counter height at 35 to 36 inches suits standard stools, and a 12 to 15 inch overhang gives real knee room. Seating, a prep sink, the dishwasher and a second run of storage all compete for the same box, so decide which two the island is actually for before you size it. Our kitchen island installation page covers the rough-in that gets committed before the subfloor closes up.
How the Project Runs
- Free in-home assessment. We check the wall, attic, crawlspace and panel, and tell you that day whether the wall is likely bearing.
- Structural engineering. A licensed engineer sizes the beam and details the load path. One to two weeks.
- Design and renderings. Kitchen design and 3D planning shows the opened room before demolition, beam position included.
- Permit. City of Bellevue structural review, typically two to five weeks.
- Shoring, demolition, beam set, posts and framing inspection.
- Mechanical reroutes, drywall, ceiling and floor patching.
- Cabinets, countertop templating, backsplash, appliances, lighting.
- Punch list and final walkthrough.
Expect eight to fourteen weeks on site. Engineering and permitting add three to seven weeks ahead of that, running parallel with cabinet fabrication.
Related Services
Most clients pair the conversion with a complete kitchen renovation, and some go further with a luxury kitchen remodel once the room is worth the millwork. Where the opened footprint still comes up short, a kitchen expansion and addition adds square footage. Longer counter runs mean countertop replacement, and a newly visible wall calls for backsplash installation.
Areas We Serve
We open kitchens across Bellevue: Lake Hills, Newport, Woodridge, Crossroads, Somerset, Eastgate, Factoria, Bridle Trails, Downtown, West Bellevue, Northwest Bellevue, Wilburton, BelRed, Cougar Mountain and Lakemont, ZIP codes 98004 through 98009.
We also take wall removal work in Mercer Island, Kirkland, Redmond, Sammamish and Issaquah, plus Medina, Clyde Hill and Newcastle. Interstate 405, Interstate 90 and State Route 520 keep it all inside a short drive. More about us on the Bellevue kitchen remodeling home page.
Why Bellevue Homeowners Hire Us for Structural Work
We say bearing or not bearing on day one. Attic, crawlspace, joist direction. No guessing, and no "we will see when we open it." The stamped calculation and the permit are line items you see before you sign.
One crew from shoring to final trim. Framing, reroutes, drywall and cabinetry stay under one roof, so nobody blames the next trade for the ceiling line.
Licensed and insured. a Washington State contractor license and general liability, certificates provided before work starts. We contain the dust too: negative air at the openings, sealed doorways, floor protection along the whole path.
Frequently Asked Questions
Straight answers, from the questions we get asked at the estimate.
How much does open concept kitchen remodeling cost in Bellevue?
Most projects run $65,000 to $120,000 when a bearing wall comes out and the kitchen is rebuilt. A partition removal with a lighter refresh can land in the $35,000 to $60,000 range, and structural openings with custom finishes pass $120,000.
How much is it just to remove the wall?
Roughly $8,000 to $30,000 on its own, driven by span, beam type, and whether the ceiling stays flush.
How long does the project take?
Eight to fourteen weeks on site, plus three to seven weeks up front for engineering and permit review.
Do I need a permit to remove a wall in Bellevue?
Yes for any bearing wall, and usually for non-bearing walls containing plumbing or electrical. We pull and manage the permit inside the contract.
Do you offer free estimates?
Yes. The in-home assessment and written estimate are free, with no obligation. Call (940) 209-3977.
Do you serve my ZIP code?
Bellevue 98004 through 98009, Mercer Island 98040, Kirkland 98033 and 98034, Redmond 98052 and 98053, Sammamish 98029 and 98075, and Issaquah 98027.
Are you licensed and insured?
a Washington State contractor license and general liability. Certificates on request before work begins.
Can I live in the house during the wall removal?
Yes, though demolition and beam-set days are loud. We seal the work zone, run negative air, and set up a temporary kitchen elsewhere in the house.
Can I keep my existing cabinets?
Sometimes. If the boxes are sound and the run is untouched by the opening, cabinet refacing can carry them into the new room. Once the layout changes, replacement usually wins.
What warranty comes with the work?
Workmanship is covered by a written workmanship warranty, and manufacturer warranties on cabinets, stone and appliances pass through to you. Terms are printed in the contract.
Get Your Free Open Concept Kitchen Estimate in Bellevue
We will check the wall, trace the load path, and hand you a written number that keeps structure separate from finishes.
Free written estimate
Tell us about the project and we will get back to you the same business day.
Or call (940) 209-3977. Calls only, we do not receive text messages.
Licensed, insured and bonded in Washington State. No obligation, and no charge for the visit.
Thank you. We have your request and will reply the same business day.
Related services
Every service is available across Bellevue and the Eastside.
Areas we serve
Bellevue plus five Eastside cities, each with its own page.