
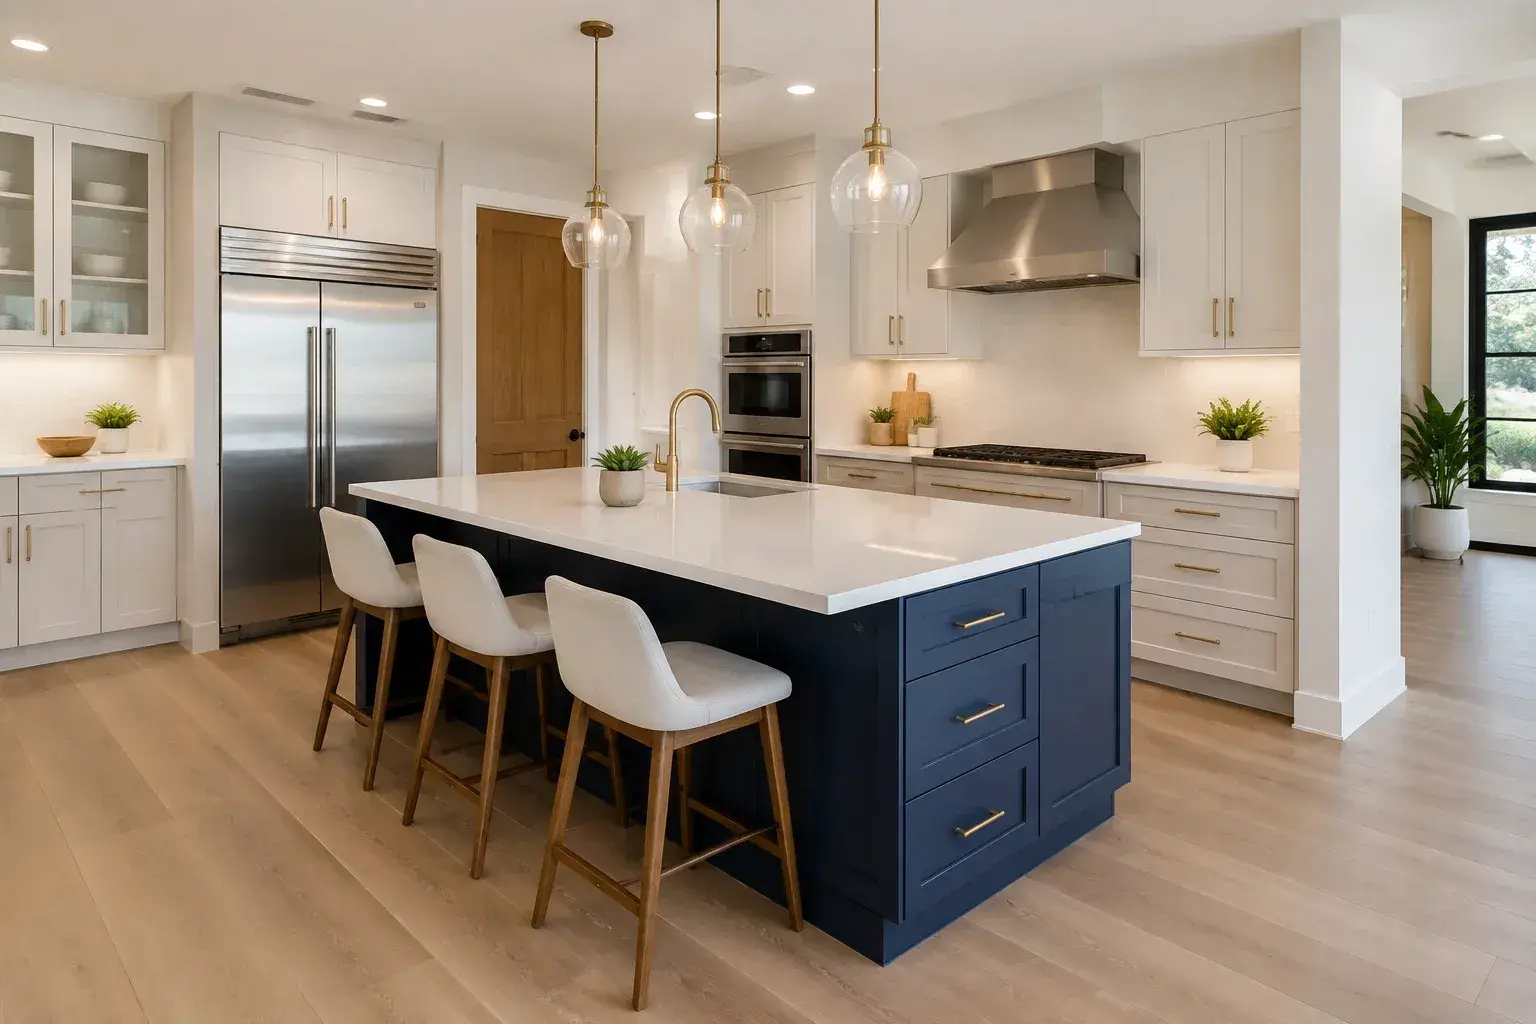
Kitchen Island Installation in Bellevue, WA
Bellevue Kitchen Remodeling Pros builds islands for King County homeowners, specializing in custom island cabinetry, engineered quartz island tops, and mitered waterfall fabrication. We offer prep sink plumbing and dedicated island electrical with GFCI protection.
Free written estimate
Tell us about the project and we will get back to you the same business day.
Or call (940) 209-3977. Calls only, we do not receive text messages.
Licensed, insured and bonded in Washington State. No obligation, and no charge for the visit.
Thank you. We have your request and will reply the same business day.
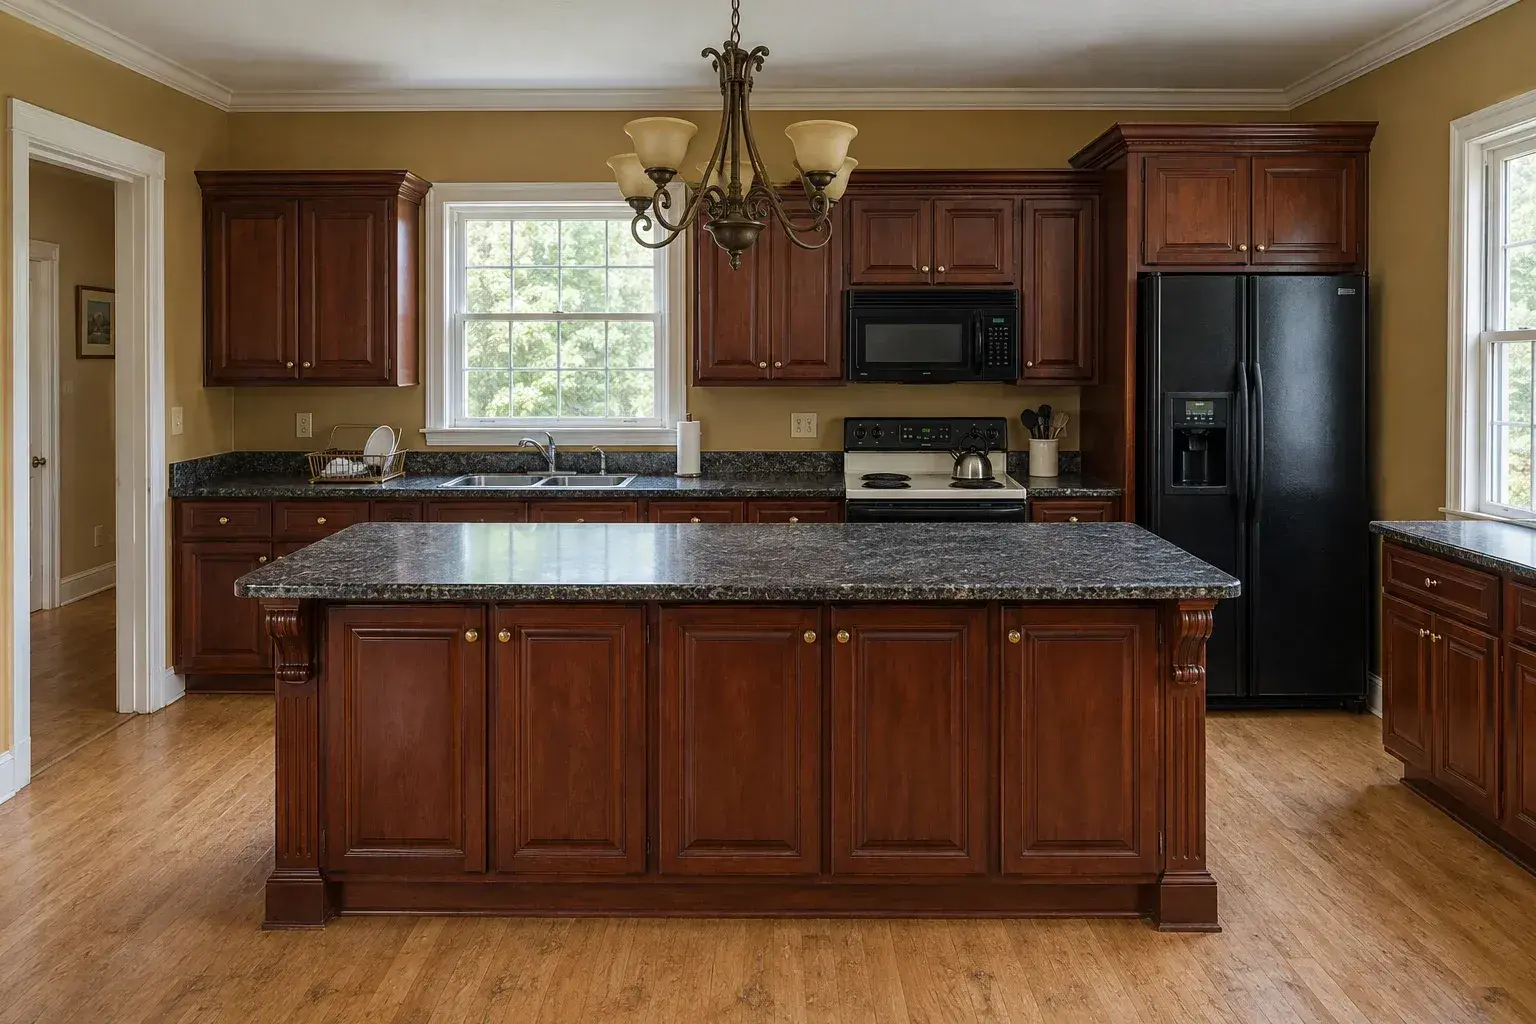
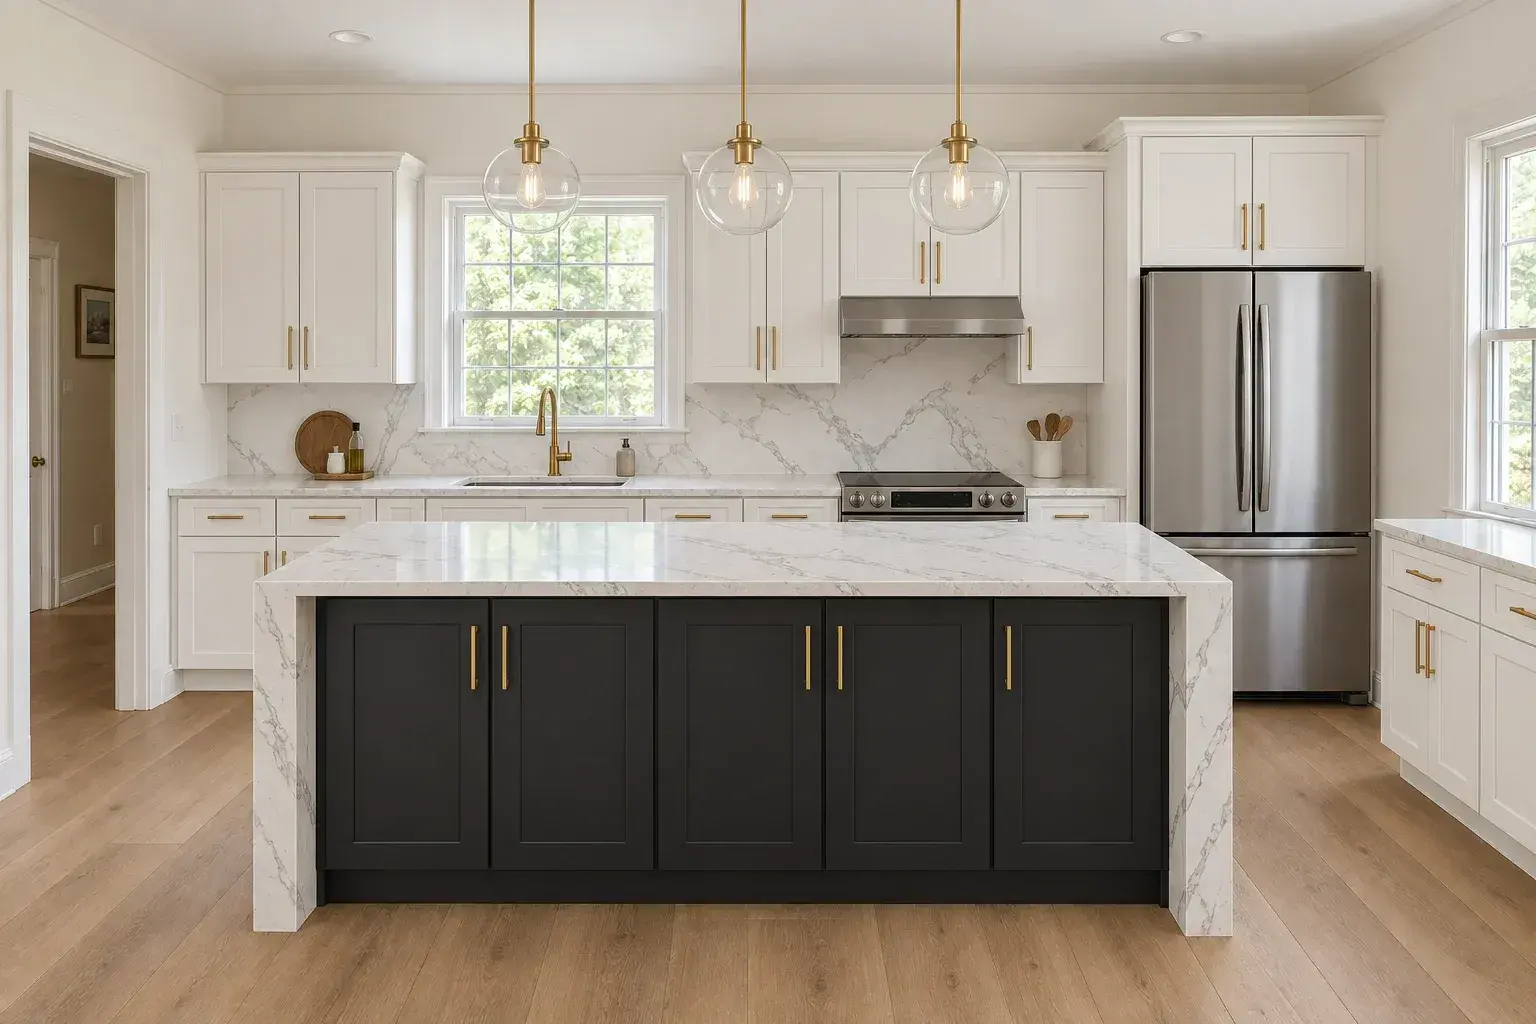 BeforeAfter
The same room, before demolition and after punch
Drag the handle across. One project, one camera position, no staging between the two frames.
You are judging the finish, not the photography. We show comparable work on homes like yours before anything is signed.
See the galleryOur team provides seating overhang engineering and structural support framing, delivering a working prep surface for homes and durable, everyday performance for both residential and commercial kitchens. Backed by a Washington State contractor license and general liability insurance, we take on work at every scale, from a compact 3 by 5 foot prep island to a twelve foot entertaining island.
From cutting the floor for a drain line to landing the last waterfall miter with a hairline joint, our team handles every detail. Serving Bellevue and neighboring Kirkland, Newcastle and Medina, we keep the site clean and deliver reliable, professional, beautiful results on every kitchen island project.
Call (940) 209-3977 for a free in-home island estimate. We measure your aisles before we quote anything, because clearance decides whether an island belongs in the room at all.
What Island Installation Covers
An island is a small construction project in the middle of your kitchen. A full scope includes:
- Layout verification and aisle measurement against the existing cabinet runs
- Floor prep, plus blocking anchored to the subfloor where the island is permanent
- Electrical: at minimum one dedicated GFCI-protected receptacle, plus circuits for a cooktop, downdraft, beverage refrigerator or induction unit
- Plumbing where a prep sink or dishwasher drawer is specified: supply, drain and vent
- Cabinet delivery, assembly, set, level and scribe
- Panel and end-cap finishing so the back reads as furniture, not cabinet boxes
- Digital templating, fabrication and installation of the top
- Toe kick, or a furniture base with legs
- Seating overhang support: steel plate, corbels or hidden brackets
- Trim, hardware, caulk and final clean
Not every kitchen has room. That is the first thing we check.
Island Cost in Bellevue
| Island type | Typical installed range | What it covers |
|---|---|---|
| Stock or semi-custom, no utilities | $4,000 to $9,000 | Cabinet base, quartz or granite top, panels, hardware, one receptacle. |
| Working island with electrical | $8,000 to $16,000 | Custom base, dedicated GFCI circuits, supported seating overhang, upgraded stone. |
| Full prep island with plumbing | $14,000 to $25,000 | Prep sink, dishwasher drawer or cooktop, drain and vent through the floor, custom base. |
| Statement island | $25,000 to $30,000+ | Double slab, mitered waterfall ends, book-matched stone, integrated appliances, custom millwork. |
What moves the number:
- Plumbing. A drain and vent to the middle of the room is the biggest jump on this list. On a slab or over a finished ceiling it means cutting and patching.
- Waterfall ends. A mitered return carries the vein down the leg, consumes an extra slab section, and adds CNC fabrication time.
- Seating overhang. A 12 inch overhang in 3cm stone is usually self-supporting. At 15 inches, or in 2cm, it needs steel plate or corbels.
- Cabinet strategy. Stock boxes with end panels are the economy path. A furniture-style base with legs and a paneled back is custom millwork.
- Ceiling and lighting. Pendants mean new boxes, new circuits and sometimes drywall patching.
Cabinetry runs 25 to 30 percent of a kitchen budget, and an island follows the pattern: the base costs more than most people expect and the top costs less than they feared.
Clearance, Seating and Dimensions
Aisle width is the gate. Plan on 42 inches minimum of clear aisle between the island and the surrounding cabinet runs, measured counter face to counter face. Where two cooks share the aisle, or a dishwasher and an oven door swing into it, 48 inches is better. Below 42 inches an island stops being useful.
Standard heights. Base cabinets are 24 inches deep and 34.5 inches high, and the finished counter lands at 35 to 36 inches. A raised bar section at 42 inches screens the prep zone and seats on 30 inch stools.
Seating overhang. Allow roughly 24 inches of linear counter per seat and 12 to 15 inches of overhang for knees. A three-seat island is realistically 7 feet long.
Widths step in threes. Cabinet widths come in 3 inch increments, which is why a stock-box island rarely lands exactly where the drawing wants it.
Tops, Waterfalls and Utilities
The island is where stone gets noticed, so material choice matters more here than on the perimeter run.
| Top material | Why it works on an island |
|---|---|
| Engineered quartz | About 93% aggregate and 7% resin. No sealing, consistent slab to slab, the safest match to a perimeter run. |
| Quartzite | Quartz-like hardness and dramatic veining. The Eastside default for a feature island. |
| Granite | Second most stain-resistant. Impregnators stretch resealing to every five to ten years. |
| Butcher block | Warm, sandable, a genuine chopping surface. Often an inset section on a stone island. |
| Solid surface | Roughly 12mm thick, joints sanded nearly invisible, integrated prep sinks bonded and sanded flat. |
Waterfall ends. The slab turns 90 degrees and runs to the floor. Done well, the miter is a hairline and the vein continues around the corner. Done poorly, it is a dark line and a mismatched pattern. We cut the miter on CNC and dry-fit it in the shop.
Prep sinks. A small undermount basin changes how two people work the kitchen. The cutout edge is exposed, polished and sealed with silicone. A drop-in with the rim clamped from below is the economy option.
Electrical. Island receptacles are GFCI protected. We run dedicated circuits rather than extending an existing one, and outlets can sit in end panels or a pop-up unit.
Choosing the island top and the perimeter run together? Our kitchen countertop replacement page covers edges, seams and slab yield.
Installation Timeline
| Phase | Duration |
|---|---|
| Measure, design, cabinet order | 1 week, then 4 to 10 weeks fabrication |
| Rough-in: electrical, plumbing, floor prep | 1 to 3 days |
| Cabinet set, level, scribe, panels | 1 to 2 days |
| Countertop template and fabrication | 5 to 10 business days |
| Top install, sink hookup, trim, punch | 1 day |
Two to three weeks on site once the cabinets land. Cabinet lead time is the long pole.
Related Services
An island is often the first move in a bigger plan. If the wall between kitchen and living room is the real obstacle, read open concept kitchen remodeling. If the island has to match a new cabinet program, start at custom cabinet installation. Doing everything at once is a full kitchen remodel.
Kitchen design and 3D planning renders the island to scale with your actual aisle dimensions before you commit. More at Bellevue Kitchen Remodeling Pros.
Areas We Serve
We install islands across Bellevue: Downtown, West Bellevue, Northwest Bellevue, Bridle Trails, Crossroads, Lake Hills, Somerset, Woodridge, Newport, Eastgate, Factoria, Wilburton, BelRed and Lakemont, ZIP codes 98004 through 98009. Crossroads and Lake Hills ramblers are where the 42 inch aisle question comes up most. Somerset and Lakemont homes take the big entertaining islands.
We also build in Mercer Island, Kirkland, Redmond and Sammamish, plus Medina, Clyde Hill and Newcastle. Interstate 405 and Interstate 90 keep it all inside a short drive.
Why Bellevue Homeowners Choose Us for Islands
We measure the aisle before we sell you anything. If the room cannot hold an island at 42 inches clear, we tell you at the estimate instead of after demolition.
Utilities are done properly. Dedicated GFCI circuits, correctly vented drains, and inspections where the City of Bellevue requires them.
Waterfall miters are dry-fit in the shop. The joint is checked before it reaches your kitchen.
Licensed and insured. a Washington State contractor license and general liability. Certificates on request before work begins.
Clean work in an occupied house. Floor protection, contained cutting, daily cleanup.
Frequently Asked Questions
Straight answers, from the questions we get asked at the estimate.
How much does a kitchen island cost in Bellevue?
A simple base with a stone top runs $4,000 to $9,000 installed. With dedicated electrical and a seating overhang, expect $8,000 to $16,000. A full prep island with plumbing runs $14,000 to $25,000, and statement islands pass $30,000.
How much clearance does an island need?
At least 42 inches of clear aisle between the island and the surrounding counters. Where two people cook or appliance doors swing into the same aisle, 48 inches works far better.
Can you add a sink or dishwasher to an island?
Yes. It requires supply, drain and vent runs to the center of the room, which usually means cutting and patching the floor. It is the biggest single cost driver on the project.
Do island outlets have to be GFCI?
Yes. We run dedicated circuits rather than tapping an existing one, and outlets can go in end panels or a pop-up unit instead of the visible face.
How long does island installation take?
Two to three weeks on site once cabinets arrive, with four to ten weeks of cabinet lead time before that. The top goes on in a single day.
Is a waterfall island worth it?
It is a look, not a function. A mitered waterfall consumes extra slab and fabrication hours. Where the stone has strong veining, it is the detail people notice first.
Do I need a permit?
Adding circuits or new plumbing requires City of Bellevue permits. A cabinet and countertop island with no new utilities generally does not.
Are you licensed and insured?
Yes. a Washington State contractor license and general liability, certificates furnished before work starts.
What warranty comes with the work?
Workmanship is covered by a written workmanship warranty. Manufacturer warranties on cabinets, stone and fixtures pass through to you.
Get a Free Kitchen Island Estimate in Bellevue
We will measure your aisles, check the panel, price what it takes to get plumbing to the middle of the room, and hand you a written number with the options broken out.
Free written estimate
Tell us about the project and we will get back to you the same business day.
Or call (940) 209-3977. Calls only, we do not receive text messages.
Licensed, insured and bonded in Washington State. No obligation, and no charge for the visit.
Thank you. We have your request and will reply the same business day.
Related services
Every service is available across Bellevue and the Eastside.
Areas we serve
Bellevue plus five Eastside cities, each with its own page.