
Jack-and-Jill Bathroom Remodeling in Bellevue, WA
Bellevue Kitchen Remodeling Pros is King County's trusted specialist in Jack-and-Jill bathroom remodeling, specializing in shared bathroom reconfiguration, double vanity cabinetry, and compartmented toilet and shower zones. We offer bathtub refits and custom bathroom cabinet fabrication.
Free written estimate
Tell us about the project and we will get back to you the same business day.
Or call (940) 209-3977. Calls only, we do not receive text messages.
Licensed, insured and bonded in Washington State. No obligation, and no charge for the visit.
Thank you. We have your request and will reply the same business day.
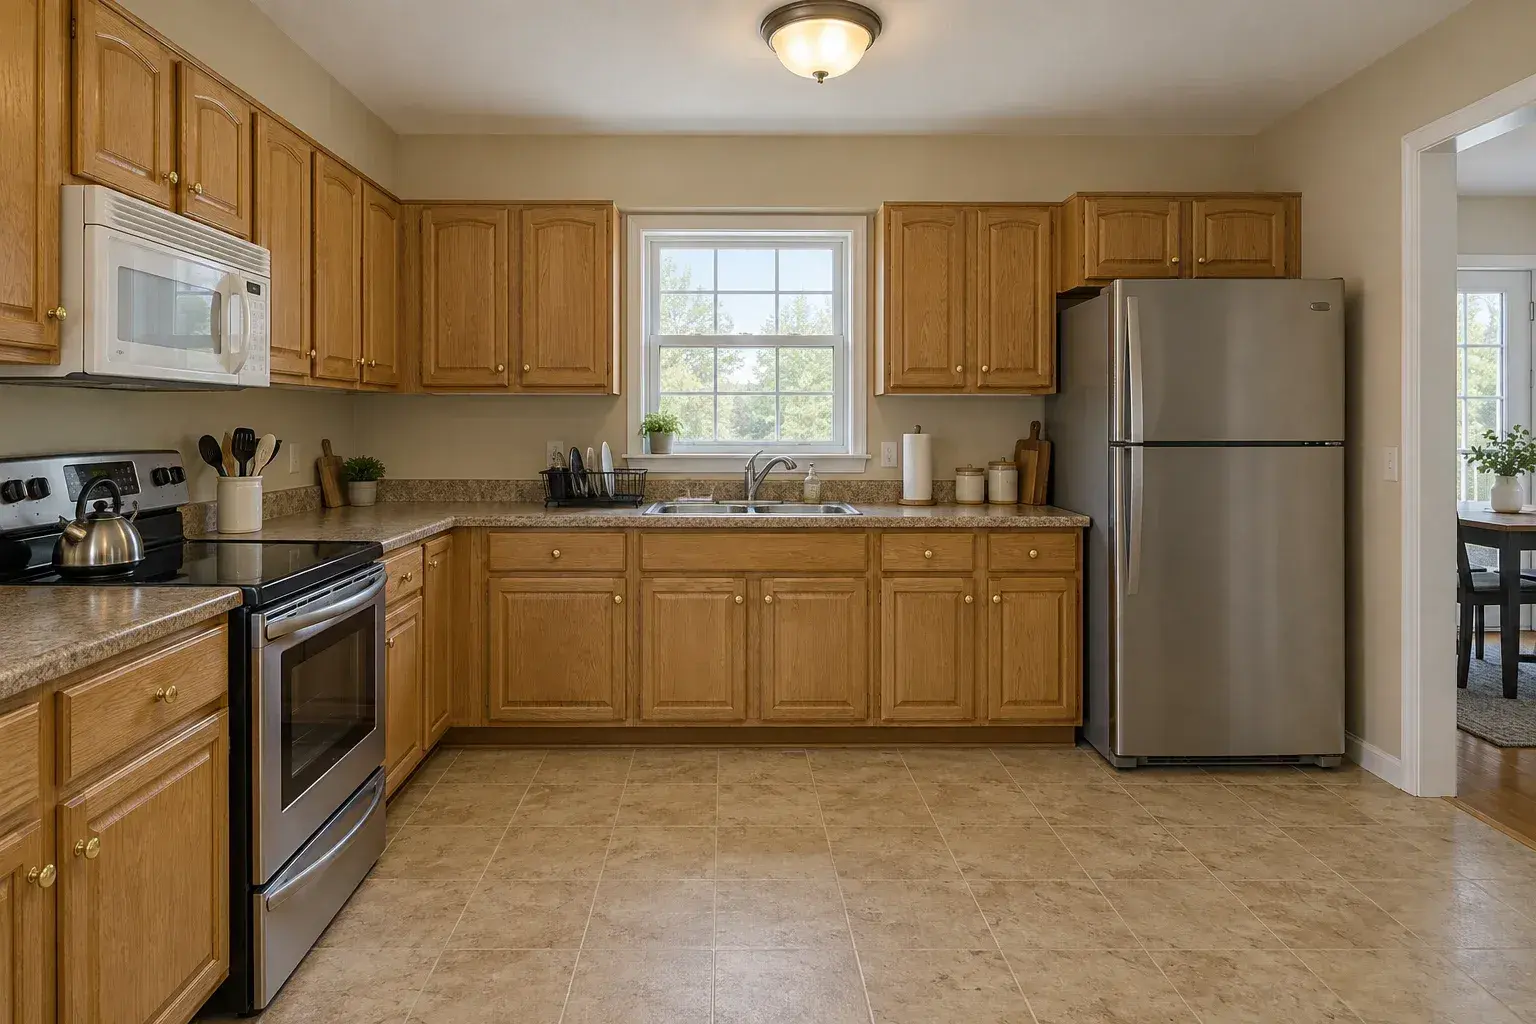
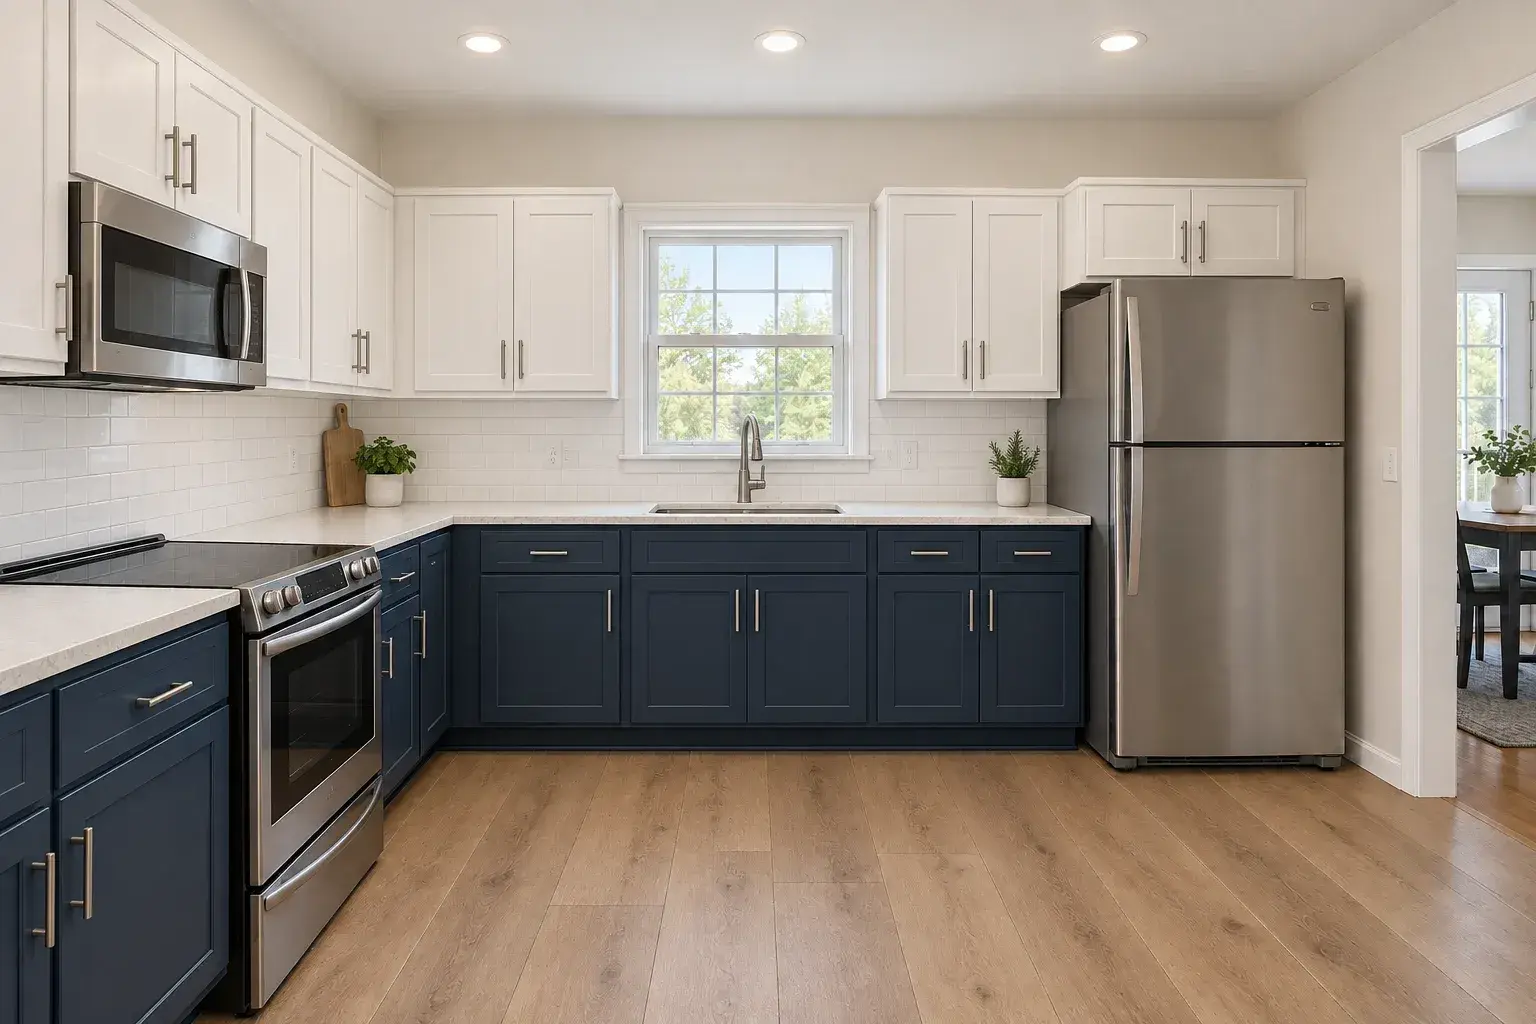 BeforeAfter
The finish standard we hold you to
Drag the handle across. These two frames are a kitchen project, shot from one camera position with no staging in between.
We show a kitchen here because tile setting, waterproofing and cabinet work are the same trades that build a bathroom, and this is the standard we hold on both. Ask at the estimate and we will walk you through bathroom work in person.
See the galleryOur team provides shower waterproofing and porcelain and mosaic tile setting, delivering hard-wearing, long-lasting finishes for homes and personalized bathroom solutions for both residential and commercial projects. Backed by a Washington State contractor license and general liability insurance, we take on work at every scale, from same-footprint shared bath rebuilds to splitting one Jack-and-Jill into two private 3/4 baths.
From interlocking two privacy latches so a single throw secures both doors, to insulating a shared wet wall where it backs onto a bedroom, our team handles every detail. Serving Bellevue and neighboring Sammamish, Issaquah and Newcastle, we ensure fast, efficient service and deliver reliable, professional, beautiful results on every shared bathroom project.
Call (940) 209-3977 for a free in-home estimate. Bellevue appointments are usually available within three business days.
A Bathroom With Two Doors and No Hallway
A Jack-and-Jill bath sits between two bedrooms and is shared by both, entered through a door from each side and from nowhere else. No corridor access. That single fact drives every design decision in the room.
It is the standard layout in four and five bedroom houses built across Sammamish, Lakemont and the Issaquah Highlands since the late 1980s, usually serving two children's rooms or a bedroom-plus-guest pair. Most run 60 to 90 square feet, bigger than a hall bath, smaller than a primary suite.
The Three Problems Every Jack-and-Jill Has
Privacy. Two doors, two locks, no way to know whether the other one is bolted. Standard privacy sets fail here. The fix is interconnected hardware, where locking one door throws the other, paired with an indicator so nobody rattles a handle at seven in the morning. Get it wrong and the room becomes a household argument.
Lost wall. Two swinging doors consume wall length and swing arc that a hall bath spends on cabinetry. Two 30 inch doors and their clearances can eat eight feet of usable perimeter. That is why so many builder-grade Jack-and-Jills end up with one cramped vanity and no linen storage.
One at a time. If the toilet, tub and sink all sit in one open room, only one person uses it. Two teenagers and one shared bathroom is a scheduling problem, not a design preference.
Compartmenting Is the Fix
The layout that makes a shared bath actually work splits it into two zones.
The shared zone holds a double vanity, the mirror and the lighting, with a door from each bedroom. Two sinks want 60 inches minimum, 72 to feel right. Drawers beat doors, because two people store two sets of everything.
The wet compartment holds the toilet and the tub or shower behind its own door. One person showers while the other brushes their teeth. That interior door is the highest-value change we make in these rooms, and it usually costs less than the vanity.
Where the room is too narrow to compartment, the alternative is a pocket door on the wet zone or moving one bedroom door to open up the vanity wall. Both are a bathroom layout reconfiguration, and both beat spending the same money on nicer tile in a plan that does not work.
What a Jack-and-Jill Remodel Includes
- Demolition, disposal and containment at both bedroom doorways
- Plumbing rough-in for supply, drain and vent, with a pressure-balanced valve that holds shower temperature flat when the second bathroom runs
- Electrical rough-in: GFCI protection at every receptacle, IP44 rated fixtures, and two light sources at least a foot apart at each mirror
- Exhaust ventilation sized for back-to-back morning showers, ducted outside
- Sound insulation in the shared walls where they back onto a bedroom
- Waterproofing membrane across the shower and tub walls, flood tested where there is a pan
- Tub refit, shower and tub combination, or tub-to-shower conversion
- Tile setting, grout and sealing
- Double vanity, bathroom cabinets, vanity top, two sinks and mirrors
- Toilet, towel bars and accessories with blocking behind them
- Interconnected privacy hardware on both doors, plus an interior compartment door
- Enclosure: curtain, sliding door, folding door or frameless glass
- Paint, trim, punch and final walkthrough
Jack-and-Jill Bathroom Remodel Cost in Bellevue
Honest 2026 ranges for the Seattle and Eastside market. A site visit produces your actual number.
| Scope | Typical Bellevue range | What it covers |
|---|---|---|
| Cosmetic refresh | $18,000 to $35,000 | Vanity, tops, toilet, fixtures, tile and paint on the existing layout |
| Same-footprint rebuild, 45 to 65 sq ft | $22,000 to $35,000 | Everything out and everything new, doors and fixtures where they are |
| Full shared bath with compartmenting | $40,000 to $75,000 | New interior wall and door, double vanity relocated, wet zone rebuilt |
| Split into two separate baths | $75,000 to $150,000+ | New wall, second set of fixtures, second drain and vent, two doors rehung |
What moves the number:
- Layout changes. Holding the toilet, tub and vanity positions is the biggest saving available. The compartment wall is the exception worth paying for.
- Plumbing relocation. A shared bath usually sits upstairs over a finished ceiling, so moving a drain opens the room below.
- Home age. Bellevue counts 64,688 housing units, and the pre-1975 stock hides galvanized supply, undersized panels and framing nowhere near square.
- Waterproofing system. Sheet membrane, liquid-applied and foam board assemblies differ in cost and labor hours.
- Cabinetry quality. A 72 inch frameless double vanity built to the actual wall beats two stock boxes and a filler, especially when two doors have already stolen the perimeter.
- Material specification. Glazed ceramic and cultured marble at one end, porcelain, mosaic and engineered quartz at the other.
Should You Split It Into Two Baths?
Some owners do, and it is worth thinking through before the walls open.
Arguments for splitting. Two private 3/4 baths, each with a toilet, sink and shower, remove the privacy problem permanently and read better to a buyer looking at a four bedroom house. Each bedroom effectively becomes an en suite.
Arguments against. You need roughly 35 to 45 square feet per bath plus a second drain and vent run. Below about 70 square feet total, splitting produces two rooms nobody enjoys. You also lose the tub unless one side keeps it, and an upstairs with no tub is a resale issue in a family house.
The middle path. Keep one shared bath, compartment the wet zone, and add a powder room elsewhere on the floor if the plan allows. Most of the benefit, a fraction of the plumbing. Our half bath and powder room remodeling page covers that, and bathroom additions covers building a genuinely new room.
Materials, Sound and Ventilation
Floors. Porcelain. Denser than ceramic, and it takes two people in and out all morning. Encaustic carries its pattern through the full thickness of the body, so a patterned floor at the vanity will not wear pale in the traffic path.
Walls and surround. Glazed ceramic is the interior wall workhorse. Staggered and offset layouts forgive out-of-plumb framing in a 1992 house. Grid and stacked layouts punish framing that is not true. Herringbone and chevron lengthen a narrow shared room.
Shower pan. Mosaic, for grip. In a bathroom children use unsupervised, the extra grout joints are a safety feature rather than a style choice.
Vanity tops. Engineered quartz at roughly 93% aggregate and 7% resin never needs sealing and survives toothpaste, hair dye and polish remover. Cultured marble, polyester resin cast with marble dust, tests around four times stronger than natural granite or marble. Solid surface at about 12mm takes integrated sinks with joints sanded nearly invisible, removing two rims to clean around.
Cabinetry. Frameless European construction gives the full drawer opening, which matters when two people share one vanity. Face frame adds an inch-and-a-half frame and hides wall irregularity. MDF is the right substrate under paint in a humid room, and maple, oak, cherry, birch and alder are the stain-grade species.
Sound. The wet wall backs directly onto a bedroom. Insulating that cavity and isolating the drain stack while the wall is open costs very little and is the detail owners notice every night.
Ventilation. Size the fan for two showers back to back and duct it outside, never into the attic. An undersized fan is why ceiling paint above a shared shower blisters after three winters in a climate delivering 32.02 inches of rain a year.
How the Project Runs
- Free in-home estimate. We measure both door swings, check the valve, the vent and the panel, and talk budget.
- Layout and selections. Compartment wall, door hardware, vanity size and tile, all decided before demolition.
- Permits. Moving plumbing, adding circuits or building a wall requires a City of Bellevue permit. We pull and manage it.
- Demolition. One to two days, contained at both bedroom doors.
- Framing, rough-in and inspection.
- Insulation, waterproofing and flood test.
- Tile, then cabinets, tops, fixtures, doors and glass. Glass is measured after tile.
- Paint, trim, hardware, punch and walkthrough.
Four to six weeks on site for a rebuild with compartmenting. Eight to twelve weeks when the room is being split into two baths.
Related Services
If the bathroom opens onto a corridor instead of two bedrooms, it is a hall bath, covered on our guest and hall bathroom remodeling page. Very tight shared baths get more layout detail under small bathroom remodeling. The owner's suite down the hall is master bathroom remodeling. Planning for a family member with mobility needs changes clearances and blocking, which is accessible and aging-in-place bathroom remodeling.
Every room type sits on our bathroom remodeling in Bellevue page. Families opening up the main floor at the same time should see open concept kitchen remodeling, and the home page carries the full service list.
Areas We Serve
We remodel shared baths across Bellevue: Somerset, Lakemont, Cougar Mountain, Newport, Woodridge, Bridle Trails, Lake Hills, Crossroads, Eastgate, Factoria, Northeast Bellevue, West Lake Sammamish, Wilburton and BelRed, ZIP codes 98004 through 98009.
We also take Jack-and-Jill projects in Sammamish, Issaquah, Redmond, Kirkland and on Mercer Island, plus Newcastle and Renton. Interstate 405 and Interstate 90 keep the whole service area inside a twenty minute drive.
Why Bellevue Families Choose Us for Shared Baths
We solve the lock problem properly. Interconnected privacy hardware with indicators, specified at the estimate rather than improvised at the end.
We insulate the shared walls. While they are open. It costs almost nothing then and cannot be done later.
We flood test every pan. Before tile, every time.
Licensed and insured. a Washington State contractor license and general liability, with certificates issued before work starts.
We protect both bedrooms. Containment at each doorway and floor protection on both paths. This room has two fronts, not one.
Frequently Asked Questions
Straight answers, from the questions we get asked at the estimate.
How much does a Jack-and-Jill bathroom remodel cost in Bellevue?
A same-footprint rebuild of 45 to 65 square feet runs $22,000 to $35,000. Adding a compartment wall and relocating the vanity puts it at $40,000 to $75,000. Splitting the room into two baths runs $75,000 to $150,000 and beyond.
What exactly is a Jack-and-Jill bathroom?
A bathroom situated between two bedrooms and shared by both, with a door from each side and no hallway access.
How do you stop people walking in on each other?
Interconnected privacy hardware. Locking one door throws the lock on the other, and an indicator shows the room is occupied. Standard privacy sets on two separate doors do not solve it.
Should I split it into two separate bathrooms?
Only if you have roughly 70 square feet or more to divide and a practical route for a second drain and vent. Below that, compartmenting the wet zone gives most of the benefit for far less money.
How long does the work take?
Four to six weeks on site with compartmenting, eight to twelve weeks when the room is being split in two.
Do I need a permit?
Building a new wall, moving a drain or adding circuits all require a City of Bellevue permit. We pull and manage them inside the contract.
Do you offer free estimates?
Yes. Free in-home estimates with no obligation, usually within three business days. Call (940) 209-3977.
Do you serve my ZIP code?
Bellevue 98004 through 98009, Sammamish 98029, 98074 and 98075, Issaquah 98027, Redmond 98052 and 98053, Kirkland 98033 and 98034, and Mercer Island 98040.
Are you licensed and insured?
a Washington State contractor license and general liability. Certificates available on request before work begins.
What warranty comes with the work?
Workmanship is covered by a written workmanship warranty. Manufacturer warranties on fixtures, tile, cabinetry, hardware and glass pass through to you, with terms printed in the contract.
Get a Free Jack-and-Jill Bathroom Estimate in Bellevue
We will measure both door swings, check the valve, the vent and the framing, and hand you a written, itemized number with the allowances spelled out.
Free written estimate
Tell us about the project and we will get back to you the same business day.
Or call (940) 209-3977. Calls only, we do not receive text messages.
Licensed, insured and bonded in Washington State. No obligation, and no charge for the visit.
Thank you. We have your request and will reply the same business day.
Related services
Every service is available across Bellevue and the Eastside.
Areas we serve
Bellevue plus five Eastside cities, each with its own page.