
Guest and Hall Bathroom Remodeling in Bellevue, WA
Bellevue Kitchen Remodeling Pros is King County's trusted specialist in guest and hall bathroom renovation, specializing in family bathroom rebuilds, shower and tub combination installation, and durable porcelain tile setting. We offer vanity cabinet replacement and bathtub refits.
Free written estimate
Tell us about the project and we will get back to you the same business day.
Or call (940) 209-3977. Calls only, we do not receive text messages.
Licensed, insured and bonded in Washington State. No obligation, and no charge for the visit.
Thank you. We have your request and will reply the same business day.
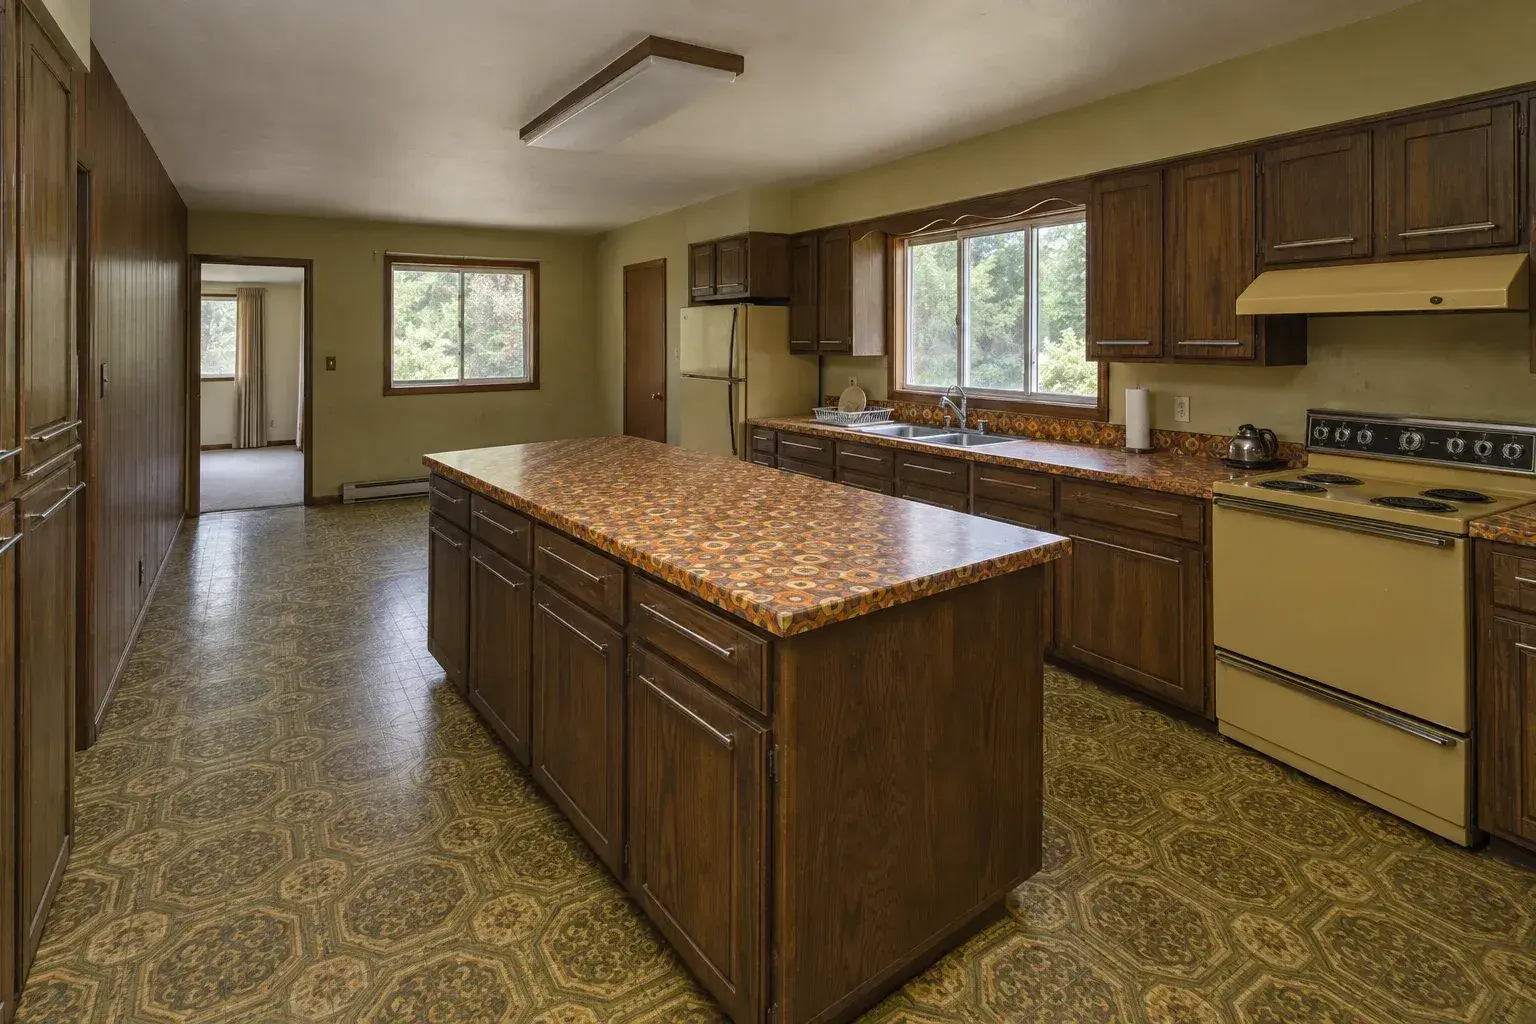
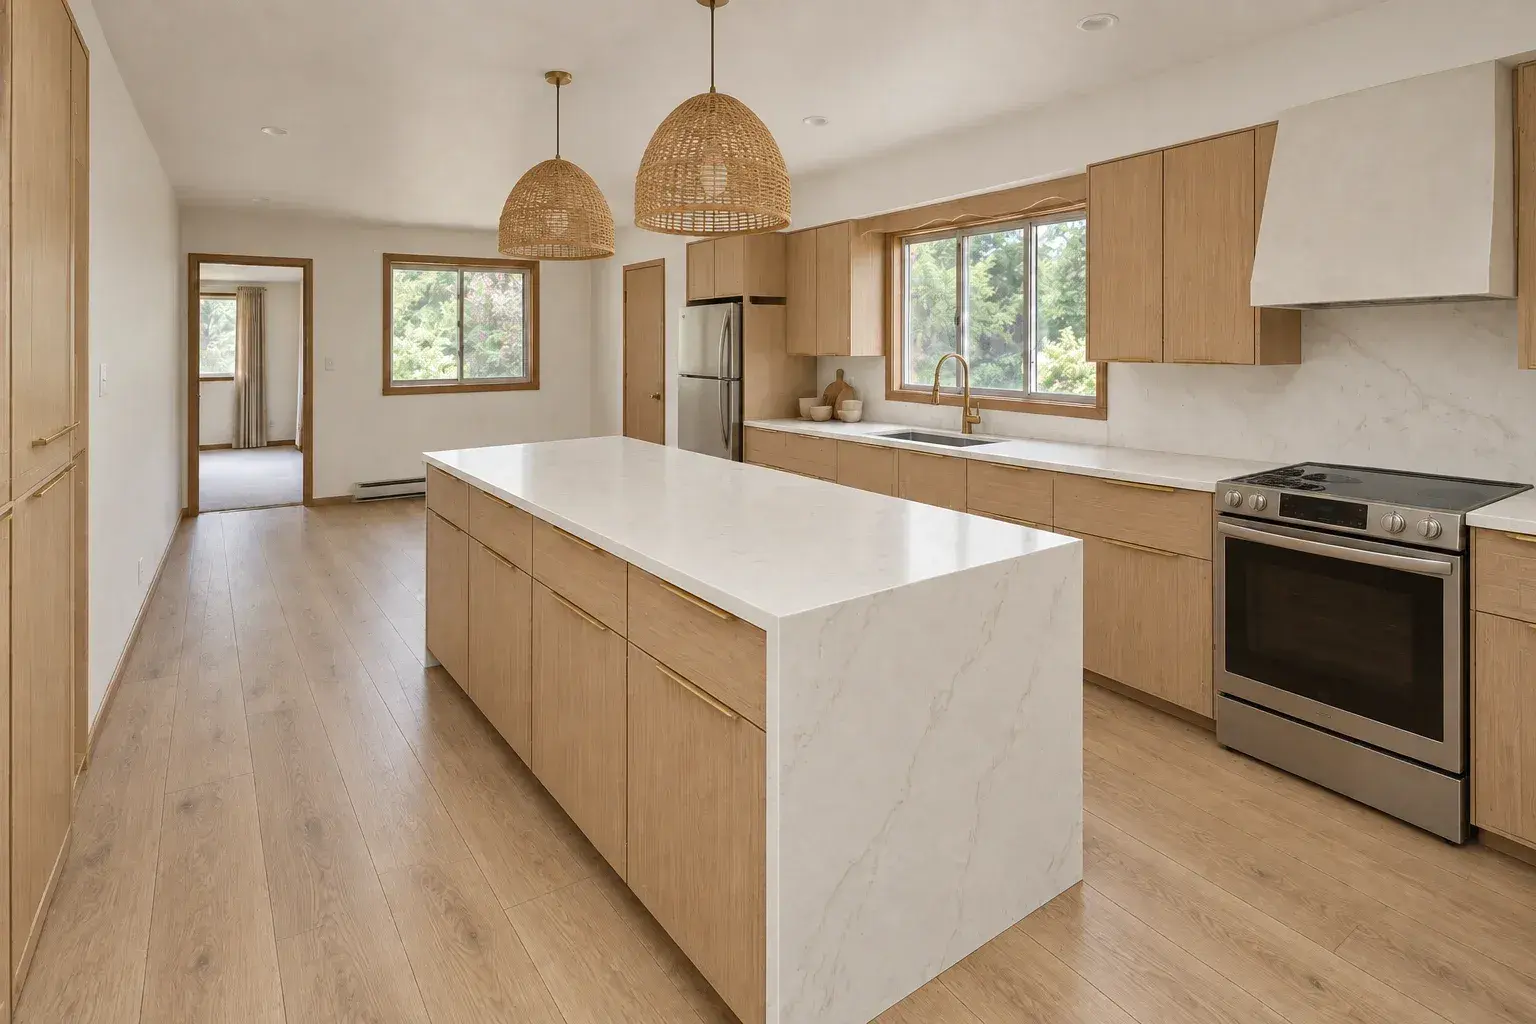 BeforeAfter
The finish standard we hold you to
Drag the handle across. These two frames are a kitchen project, shot from one camera position with no staging in between.
We show a kitchen here because tile setting, waterproofing and cabinet work are the same trades that build a bathroom, and this is the standard we hold on both. Ask at the estimate and we will walk you through bathroom work in person.
See the galleryOur team provides shower waterproofing and exhaust ventilation upgrades, delivering hard-wearing, long-lasting finishes for homes and personalized bathroom solutions for both residential and commercial projects. Backed by a Washington State contractor license and general liability insurance, we take on work at every scale, from single-vanity corridor baths to full 65 square foot family bath rebuilds.
From tying a new tub flange into the wall membrane to squaring a 1968 doorway so the new tile meets the jamb clean, our team handles every detail. Serving Bellevue and neighboring Redmond, Kirkland and Newcastle, we ensure fast, efficient service and deliver reliable, professional, beautiful results on every hall bathroom project.
Call (940) 209-3977 for a free in-home estimate. Most Bellevue appointments open up within three business days.
The Bath That Has Three Jobs
A hall bath opens onto a corridor rather than a bedroom, which is exactly what makes it different from every other bathroom in the house. Everyone walks past it. Everyone uses it.
It hosts. Your guests use this room, not the primary suite. With the door open it is visible from the hallway, so the finishes get seen whether you planned it that way or not.
It takes abuse. Kids, wet towels, bath toys, shampoo bottles knocked off the tub edge. Anything specified purely for looks fails here inside two years.
It sells the house. Appraisers and buyers count full baths. A dated hall bath with a pink 1962 tub is the room that costs you money at listing, and it is a far cheaper fix than the primary suite.
That combination is why we spec this room differently from an en suite. Guest-facing finishes on the vertical surfaces, hard-wearing material everywhere a child can reach.
What a Hall Bathroom Remodel Includes
- Demolition, disposal, containment at the doorway and floor protection down the corridor
- Plumbing rough-in for supply, drain and vent, including a pressure-balanced valve so the shower holds temperature when the kitchen sink runs
- Electrical rough-in with GFCI protection, IP44 rated fixtures and at least two light sources a foot or more apart at the mirror
- Exhaust ventilation upgrade, the single most neglected item in a family bath
- Waterproofing membrane across the shower and tub walls, flood tested where there is a pan
- Tub refit or shower and tub combination, or a full tub-to-shower conversion
- Tile setting, grout and sealing
- Vanity, bathroom cabinets, vanity top, sink and mirror
- Toilet, towel bars and accessories, with solid blocking behind them
- Enclosure: curtain, sliding door, folding door or frameless glass
- Paint, trim, punch list and final walkthrough
Keep the Tub
This is the room where the tub earns its keep. If the primary bath is losing its garden tub, and plenty of Somerset and Lakemont owners are removing them, the hall bath becomes the only tub in the house. Buyers with small children look for exactly that. So does an appraiser.
A shower and tub combination is the right answer in most Bellevue hall baths: a 60 inch alcove tub, a tiled surround over a proper membrane, a pressure-balanced valve and either a sliding door or a frameless panel. If no child will ever use the room and there is a tub elsewhere, a tub-to-shower conversion at $15,000 to $30,000 opens the floor and is a genuine daily upgrade.
Guest and Hall Bathroom Remodel Cost in Bellevue
Honest 2026 ranges for the Seattle and Eastside market. Your number comes from a site visit.
| Scope | Typical Bellevue range | What it covers |
|---|---|---|
| Cosmetic refresh | $18,000 to $35,000 | Vanity, top, toilet, fixtures, tile and paint on the existing layout |
| Hall bath, 45 to 65 sq ft | $22,000 to $35,000 | Full replacement in the same footprint, tub surround rebuilt over new membrane |
| Tub-to-shower conversion | $15,000 to $30,000 | Tub out, waterproofed pan, tile, new valve, enclosure |
| Hall bath with layout changes | $35,000 to $55,000 | Fixtures relocated, wall moved, plumbing rerouted, door repositioned |
What moves the number:
- Layout changes. Holding the existing fixture positions is the largest available saving in a corridor bath.
- Plumbing relocation. A hall bath usually sits over a finished ceiling, so moving a drain means opening the room below.
- Home age. A large share of Bellevue's 64,688 housing units date to before 1975, and the hall baths in those Lake Hills and Crossroads houses hide galvanized supply lines, rotted subfloor at the tub and framing that is anything but square.
- Waterproofing system. Sheet membrane, liquid-applied and foam board assemblies differ in material cost and labor hours.
- Cabinetry quality. A 36 inch stock vanity is cheap. A frameless European box built to the actual opening fits an out-of-square 1968 wall properly.
- Material specification. Glazed ceramic and cultured marble at one end, porcelain, mosaic and engineered quartz at the other.
Surfaces That Survive a Family
Floors. Porcelain, every time. It is denser than ceramic and takes the traffic of three people in twenty minutes. Encaustic tile carries its pattern through the full thickness of the body, so a patterned floor in front of the vanity does not wear pale where everyone stands.
Walls and tub surround. Glazed ceramic is made for interior walls and cleans easily. A staggered or offset layout forgives an out-of-plumb 1968 wall. Grid and stacked patterns look sharper but demand true framing.
Shower pan. Mosaic. The extra grout joints give wet feet grip, which is the right call in a room children use unsupervised.
Vanity tops. Cultured marble, polyester resin cast with marble dust, tests around four times stronger than natural granite or marble and is the value pick for exactly this room. Engineered quartz at roughly 93% aggregate and 7% resin needs no sealing and shrugs off toothpaste and hair dye. Natural stone is possible, but marble etches with anything acidic and slate and granite vary slab to slab.
Cabinetry. MDF is the right substrate under a painted finish in a humid room because it stays flat. Stain-grade species are maple, oak, cherry, birch and alder. Frameless European construction gives the full drawer opening; face frame construction adds an inch-and-a-half frame and hides more wall irregularity.
Ventilation. An undersized or unvented fan is why the paint above the tub keeps peeling. We size the fan to the room and duct it outside, not into the attic.
Related Services
If the room is shared through two doors between bedrooms, it is a Jack-and-Jill bathroom, not a hall bath. If it has no shower, see half bath and powder room remodeling. Very tight corridor baths get more layout attention on our small bathroom remodeling page. If the original 1950s fittings are worth keeping, read historic and vintage bathroom renovation. Adding a second full bath to a one-bath house is a bathroom addition.
See the full range on our bathroom remodeling in Bellevue page, pair it with a full kitchen remodel to share one permit and one finish pass, or browse everything from the home page.
Areas We Serve
We remodel hall and guest baths across Bellevue: Lake Hills, Crossroads, Newport, Woodridge, Eastgate, Factoria, Northeast Bellevue, Northwest Bellevue, West Bellevue, Bridle Trails, Somerset, Wilburton, BelRed, West Lake Sammamish, Cougar Mountain and Lakemont, ZIP codes 98004 through 98009.
We also take guest bath projects in Redmond, Kirkland, Sammamish, Issaquah and on Mercer Island, plus Newcastle and Renton. Interstate 405, Interstate 90 and State Route 520 connect the whole area.
Why Bellevue Families Choose Us
We spec for wear, not for photos. Porcelain floors, mosaic pans, quartz or cultured marble tops. The room still looks good in year six.
We flood test every pan. Before tile, every time.
Blocking goes in the walls. Towel bars, grab bars later, a shower rod that does not pull out of drywall. It costs almost nothing at rough-in and cannot be added afterward.
Licensed and insured. a Washington State contractor license and general liability, with certificates issued before work starts.
We keep the corridor clean. Containment at the doorway, floor protection down the hall, broom-clean every evening. This bath sits in the middle of your house, not off a bedroom.
Frequently Asked Questions
Straight answers, from the questions we get asked at the estimate.
How much does a hall bathroom remodel cost in Bellevue?
A full hall bath of 45 to 65 square feet runs $22,000 to $35,000. Cosmetic work is $18,000 to $35,000. Moving fixtures pushes it to $35,000 to $55,000.
How long does a guest bathroom take?
Three to five weeks on site for a full replacement in the same footprint. Custom frameless glass adds two to three weeks after template.
Should I keep the tub in the hall bath?
In most Bellevue homes, yes. If the primary bath is losing its tub, this becomes the only one in the house, and buyers with small children look for it.
Do you offer free estimates?
Yes. Free in-home estimates with no obligation, usually within three business days. Call (940) 209-3977.
Do I need a permit?
Replacing fixtures in place usually does not. Moving a drain, adding circuits or altering a wall does. We pull City of Bellevue permits inside the contract.
Can you remodel two bathrooms at once?
Yes, and it is often the cheaper way to do it. One permit, one mobilization, one finish pass. We stagger the schedule so you always have a working bathroom.
Do you serve my ZIP code?
Bellevue 98004 through 98009, Mercer Island 98040, Kirkland 98033 and 98034, Redmond 98052 and 98053, Sammamish 98029, 98074 and 98075, and Issaquah 98027.
Are you licensed and insured?
a Washington State contractor license and general liability. Certificates available on request before work begins.
What warranty comes with the work?
Workmanship is covered by a written workmanship warranty. Manufacturer warranties on fixtures, tile, cabinetry and glass pass through to you, with terms printed in the contract.
Get a Free Hall Bathroom Estimate in Bellevue
We will measure the room, check the tub framing, the vent and the valve, and hand you a written, itemized number with the allowances spelled out.
Free written estimate
Tell us about the project and we will get back to you the same business day.
Or call (940) 209-3977. Calls only, we do not receive text messages.
Licensed, insured and bonded in Washington State. No obligation, and no charge for the visit.
Thank you. We have your request and will reply the same business day.
Related services
Every service is available across Bellevue and the Eastside.
Areas we serve
Bellevue plus five Eastside cities, each with its own page.