
Bathroom Layout Reconfiguration in Bellevue, WA
Bellevue Kitchen Remodeling Pros is King County's layout specialist for difficult bathrooms, specializing in drain and vent relocation, wall removal and reframing, and double vanity installation. We offer walk-in shower construction and 3/4 bath conversions.
Free written estimate
Tell us about the project and we will get back to you the same business day.
Or call (940) 209-3977. Calls only, we do not receive text messages.
Licensed, insured and bonded in Washington State. No obligation, and no charge for the visit.
Thank you. We have your request and will reply the same business day.
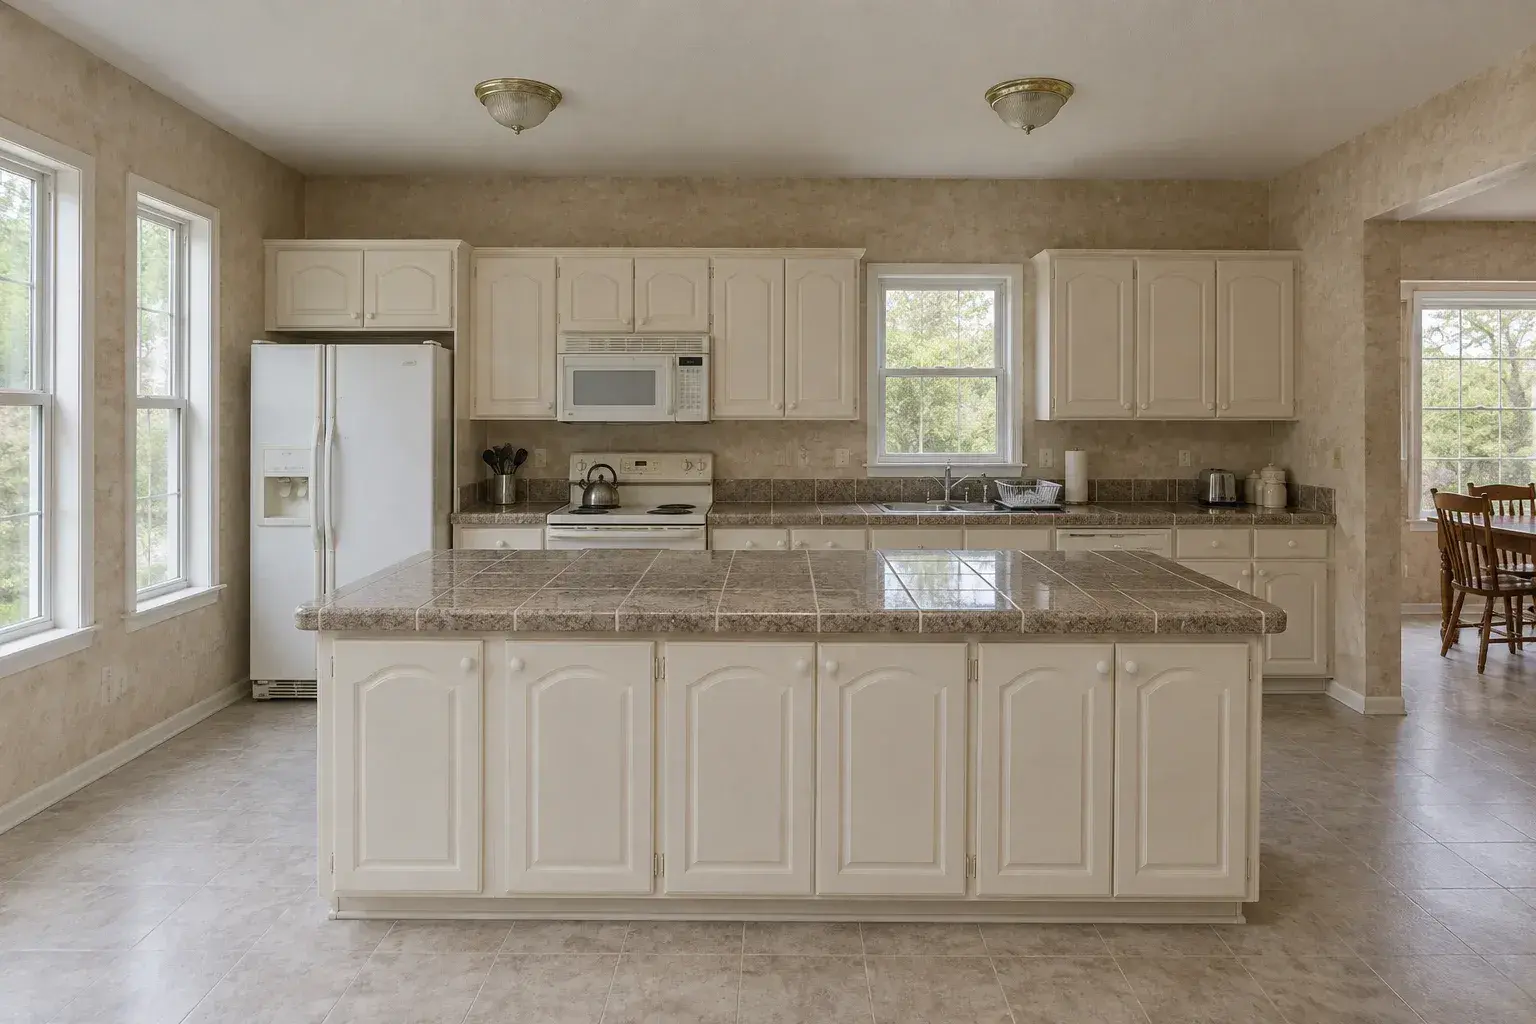
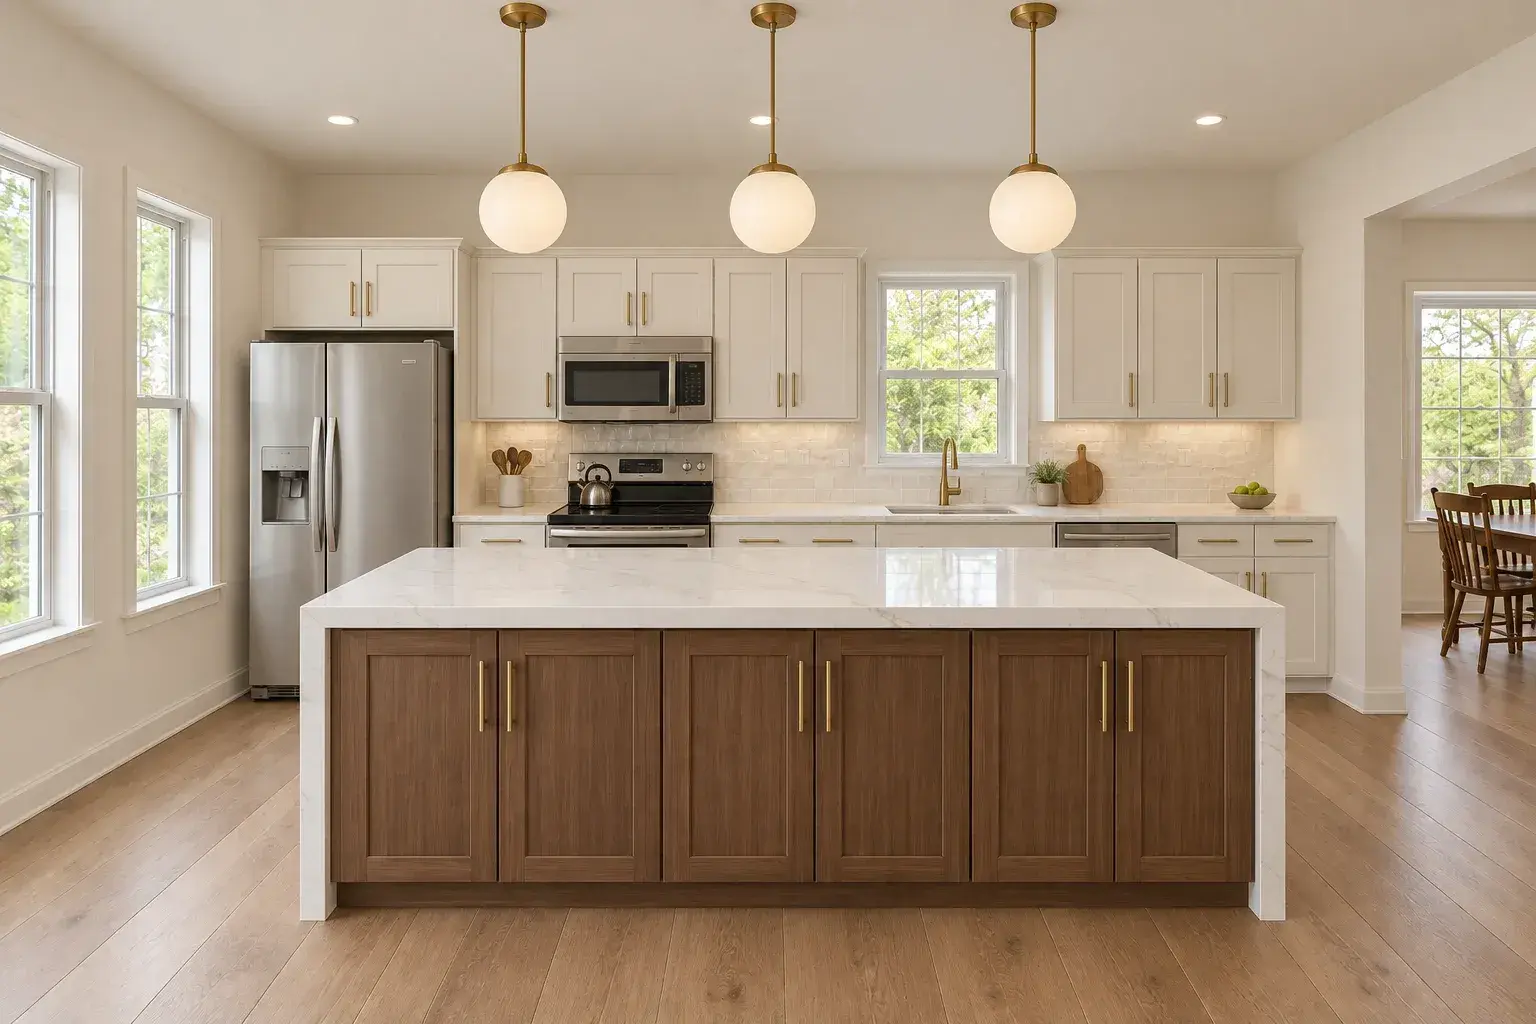 BeforeAfter
The finish standard we hold you to
Drag the handle across. These two frames are a kitchen project, shot from one camera position with no staging in between.
We show a kitchen here because tile setting, waterproofing and cabinet work are the same trades that build a bathroom, and this is the standard we hold on both. Ask at the estimate and we will walk you through bathroom work in person.
See the galleryOur team provides permit drawings and pressure-balanced valve rough-in, delivering rooms that finally work for homes and code-correct plumbing for both single-family and townhome properties. Backed by a Washington State contractor license and general liability insurance, we take on work at every scale, from a 40 square foot hall bath turned sideways to a primary suite rebuilt across two former rooms.
From tracing the existing vent stack in the attic to setting a new toilet flange dead on its rough-in dimension, our team handles every detail. Serving Bellevue and neighboring Redmond, Newcastle and Kirkland, we deliver disciplined scheduling and reliable, professional, beautiful results on every bathroom layout project.
Call (940) 209-3977 for a free on-site feasibility visit and written estimate. We will tell you what the framing and the drain lines actually allow before you pay anyone to draw it.
When a New Layout Is the Real Answer
Some bathrooms cannot be fixed with new finishes. The door swings into the vanity. The toilet sits under a sloped ceiling. A 1968 hall bath in Lake Hills has a five foot tub crammed against the only window, and a 34 inch wide entry you cannot get a laundry basket through.
Reconfiguration moves the pieces. It is the difference between a room that photographs better and a room that works better. Typical reasons Bellevue owners call:
- The only full bath is a cramped family bathroom opening onto a corridor and it serves four people
- A tub nobody uses is eating 15 square feet that should be a walk-in shower
- Two small bathrooms could become one good primary bath plus a half bath
- A bedroom closet backs onto the bathroom wall and could become a linen wall or a shower
- The toilet is the first thing you see from the hallway
- A single vanity needs to become a double, which almost always means moving the door or the tub
If you want a new bathroom where none exists, that is a bathroom addition instead. If the footprint is simply small and you want it optimized rather than moved, read small bathroom remodeling.
What Reconfiguration Actually Involves
Drain and vent work. This is the whole job. A toilet needs a 3 inch drain and a vent; a shower and a lavatory need their own. Where those lines can go depends on joist direction, joist depth and whether we are allowed to notch or bore. Running perpendicular to joists is very different from running parallel to them, and that single fact decides more layouts than any design preference.
Supply lines. Easier to move than drains, but they still need access and they still need to be protected where they pass through framing.
Framing. Removing a non-bearing partition is a day. Removing a bearing wall means temporary shoring, a header or beam, point loads carried to the foundation, and an engineer's stamp on the drawing.
Doorway changes. Widening an opening, swapping to a pocket door, or relocating the entry entirely so the toilet is no longer on the sightline from the hall.
Electrical. New circuits, GFCI protection at every receptacle, IP44 rated fixtures, exhaust fan relocation and ducting to the exterior.
Waterproofing and tile. Waterproofing material goes over the shower walls and floor and is then covered with tile. A reconfiguration almost always means a new shower, so this is a new assembly, not a patch.
Bathroom Layout Reconfiguration Cost in Bellevue
Figures below are typical 2026 Seattle and Eastside ranges, not quotes. Layout work sits above cosmetic work because the plumbing, framing and permits are all in play.
| Scope | Typical Bellevue range | What it covers |
|---|---|---|
| Hall bath reworked in place, 45 to 65 sq ft | $22,000 to $35,000 | Fixtures relocated within the same footprint, new shower, new vent tie-in |
| Moderate primary bath, 90 to 120 sq ft | $55,000 to $85,000 | Toilet and shower moved, double vanity, widened entry, new waterproofing |
| Major structural primary | $75,000 to $150,000+ | Walls moved or removed, footprint borrowed from adjoining rooms, new drain runs |
| Luxury structural rebuild, 150 to 200+ sq ft | $150,000 to $250,000+ | Two rooms combined, freestanding tub, wet zone, stone specification |
Price drivers, in the order they actually matter:
- Layout changes. How far the toilet moves, and in which direction relative to the joists.
- Plumbing relocation. A new 3 inch drain run and a compliant vent path is real work, not a line item to guess at.
- Home age. Bellevue was incorporated in 1953 and holds 64,688 housing units, many built before 1980. Once the walls open we find galvanized supply lines, undersized vents, out-of-plumb studs and occasionally a wet subfloor under a 30 year old shower pan.
- Waterproofing systems. A correctly detailed membrane over a new shower assembly costs more than tile on backer board and is not the place to save.
- Cabinetry quality. Stock, semi-custom and shop-built bathroom cabinets sit at very different price points, and a double vanity doubles the exposure.
- Material specification. Engineered quartz, granite, marble, solid surface with an integrated sink, and cultured marble all price differently, and tile ranges from glazed ceramic to zellige.
We write allowances into the proposal for the likely surprises rather than discovering them at your expense in week three.
How the Project Runs
- Feasibility visit. About an hour. We look in the crawlspace or basement, check joist direction and depth, find the vent stack, and read the existing drain layout.
- Layout options. Usually two or three dimensioned plans with honest pros and cons, including what each one costs in plumbing.
- Written proposal. Line-item scope, allowances stated, schedule. Structural work gets an engineer's drawing where required.
- Permits. City of Bellevue permits for moved plumbing, new circuits and any framing change. We pull and manage them.
- Demolition and framing. Walls out, shoring and beam where needed, new openings framed, blocking set.
- Rough-in and inspection. Drain, vent, supply, electrical. Inspection before anything is covered.
- Insulation, drywall, waterproofing. Then a flood test where the shower assembly calls for one.
- Tile, fixtures, cabinets, glass, lighting, trim.
- Punch list and final walkthrough.
Five to nine weeks on site for most reconfigurations. Structural work and a widened opening push it toward the long end, and cabinet and glass lead times set the back half of the calendar.
Layout Moves That Usually Pay Off
Turn the tub into a walk-in shower. A 60 inch alcove tub in a 3/4 bath returns far more usable room as a tiled shower with a linear drain, a bench and frameless glass. A tub-to-shower conversion typically runs $15,000 to $30,000, and a full walk-in shower installation $18,000 to $40,000.
Borrow from a closet. A back-to-back closet wall is often the cheapest 12 to 18 inches you will ever buy, because the drain does not have to move as far.
Move the door, not the fixtures. Swapping a swing door for a pocket door frees the corner a vanity wants. It is the least expensive layout change on this page.
Split one bathroom into two. Where a family bathroom is the household bottleneck, a 3/4 bath plus a half bath and powder room can be worth more than a single larger room. See half bath and powder room remodeling.
Rework a shared bath for two bedrooms. A Jack-and-Jill bathroom with a separated toilet and shower compartment solves morning traffic in a way a bigger vanity never will.
Related Services
Reconfiguration is usually the first step in a larger project. Most clients continue into a master bathroom remodel or, where the goal is a fully waterproofed open room, a wet room conversion. Owners planning for the next twenty years should read accessible and aging-in-place bathroom remodeling, since a 36 inch clear opening and a curbless floor are both layout decisions. In a stacked building the feasibility question comes first, which is covered on the condo bathroom remodeling page.
Opening the main floor at the same time? See open concept kitchen remodeling. Want the new layout rendered before you commit? That is kitchen and bath 3D planning. The whole bathroom offer sits on our bathroom remodeling page, and the company overview on the home page.
Areas We Serve
Across Bellevue: Lake Hills, Crossroads, Woodridge, Newport, Somerset, Eastgate, Factoria, Bridle Trails, Northeast Bellevue, Northwest Bellevue, West Bellevue, Downtown, Wilburton, BelRed, Cougar Mountain and Lakemont, ZIP codes 98004 through 98009.
Layout work also runs to Kirkland, Redmond, Mercer Island, Sammamish and Issaquah, plus Newcastle, Medina and Clyde Hill. Interstate 405, Interstate 90 and State Route 520 keep the service area tight.
Why Bellevue Homeowners Trust Us With Layout Changes
We check the structure before we draw. Joist direction, vent location and bearing walls get confirmed on site, not assumed from a floor plan.
Real options, real prices. You get two or three layouts with the plumbing cost attached to each, so you can choose on facts rather than on a rendering.
Licensed and insured. a Washington State contractor license and general liability. Certificates before work starts.
Permits and inspections handled. Moved plumbing, new circuits and framing changes are pulled and inspected under our contract.
Written change orders. Priced and signed before work happens.
Frequently Asked Questions
Straight answers, from the questions we get asked at the estimate.
How much does it cost to change a bathroom layout in Bellevue?
Reworking a 45 to 65 square foot hall bath in place generally runs $22,000 to $35,000. A moderate primary bath of 90 to 120 square feet usually lands between $55,000 and $85,000, and a structural rebuild that moves walls can run $75,000 to $150,000 or more. These are ranges, not quotes.
Can you move a toilet in my house?
Usually yes, and the distance and direction matter more than you would expect. Moving parallel to the joists is straightforward, moving perpendicular to them often is not. We confirm on site before quoting.
How far can a toilet move?
It depends on the fall available to the drain and where a compliant vent can go. A couple of feet is routine. Across the room is a bigger job, and sometimes the answer is that the vent, not the drain, is the constraint.
Do I need a permit to move bathroom plumbing?
Yes. Relocating drains, vents or supply lines requires a City of Bellevue permit, as does adding circuits or altering framing. We pull and manage the permits inside the contract.
Can you remove the wall between two bathrooms?
Often. If it is non-bearing it is straightforward. If it is bearing we shore it, install a header or beam, and provide an engineer's drawing with the permit set.
How long will my bathroom be out of service?
Five to nine weeks on site for most reconfigurations. If it is the only full bath in the home we say so plainly and put the hard-down window in the contract.
Should I move the tub or remove it?
If the house has another tub, removing it usually buys the most usable space. If it is the only tub in the home, keeping one is the safer resale position.
Do you offer free estimates?
Yes. Free on-site feasibility visits and written estimates with no obligation. Call (940) 209-3977.
Do you serve my ZIP code?
Bellevue 98004 through 98009, plus Kirkland 98033 and 98034, Redmond 98052, Mercer Island 98040, Sammamish 98075 and Issaquah 98027.
Are you licensed and insured in Washington?
a Washington State contractor license and general liability. Certificates on request before work begins, and workmanship is covered by a written workmanship warranty.
Get a Free Bathroom Layout Assessment in Bellevue
We will look under the floor, find the vent, measure the room, and hand you honest options with the plumbing cost attached to each one.
Free written estimate
Tell us about the project and we will get back to you the same business day.
Or call (940) 209-3977. Calls only, we do not receive text messages.
Licensed, insured and bonded in Washington State. No obligation, and no charge for the visit.
Thank you. We have your request and will reply the same business day.
Related services
Every service is available across Bellevue and the Eastside.
Areas we serve
Bellevue plus five Eastside cities, each with its own page.