
Accessible and Aging-in-Place Bathroom Remodeling in Bellevue, WA
Bellevue Kitchen Remodeling Pros is King County's dedicated builder of accessible bathrooms, specializing in curbless roll-in shower construction, linear drain installation, and full-room waterproofing. We offer comfort-height toilet replacement and bench seating built into the shower wall.
Free written estimate
Tell us about the project and we will get back to you the same business day.
Or call (940) 209-3977. Calls only, we do not receive text messages.
Licensed, insured and bonded in Washington State. No obligation, and no charge for the visit.
Thank you. We have your request and will reply the same business day.
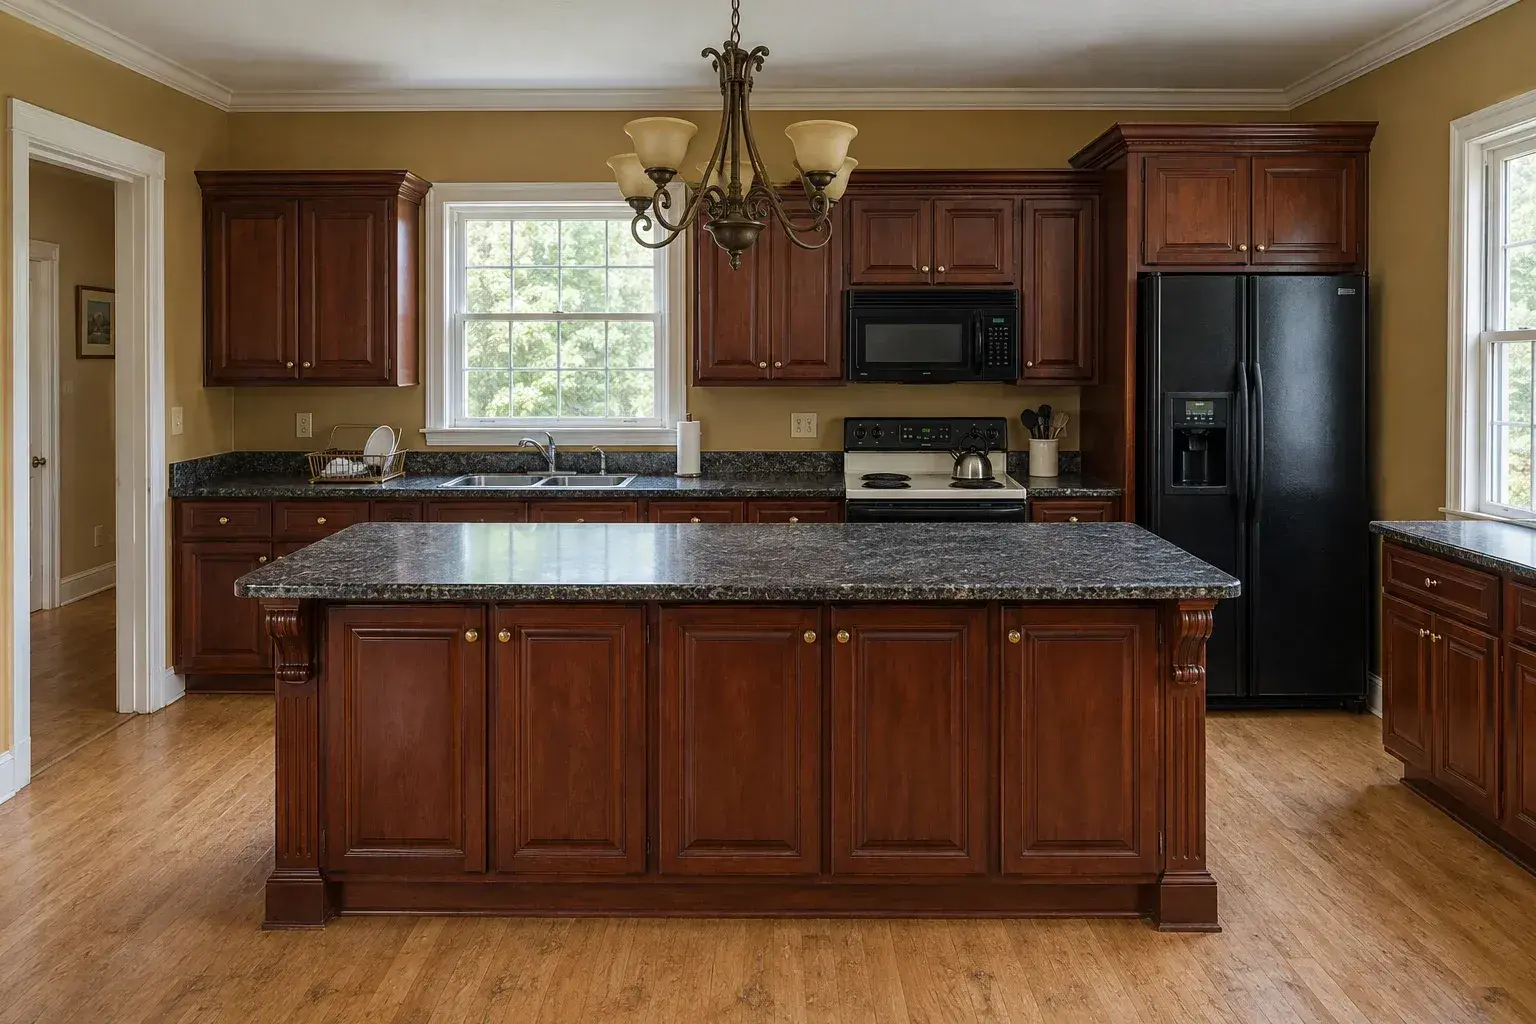
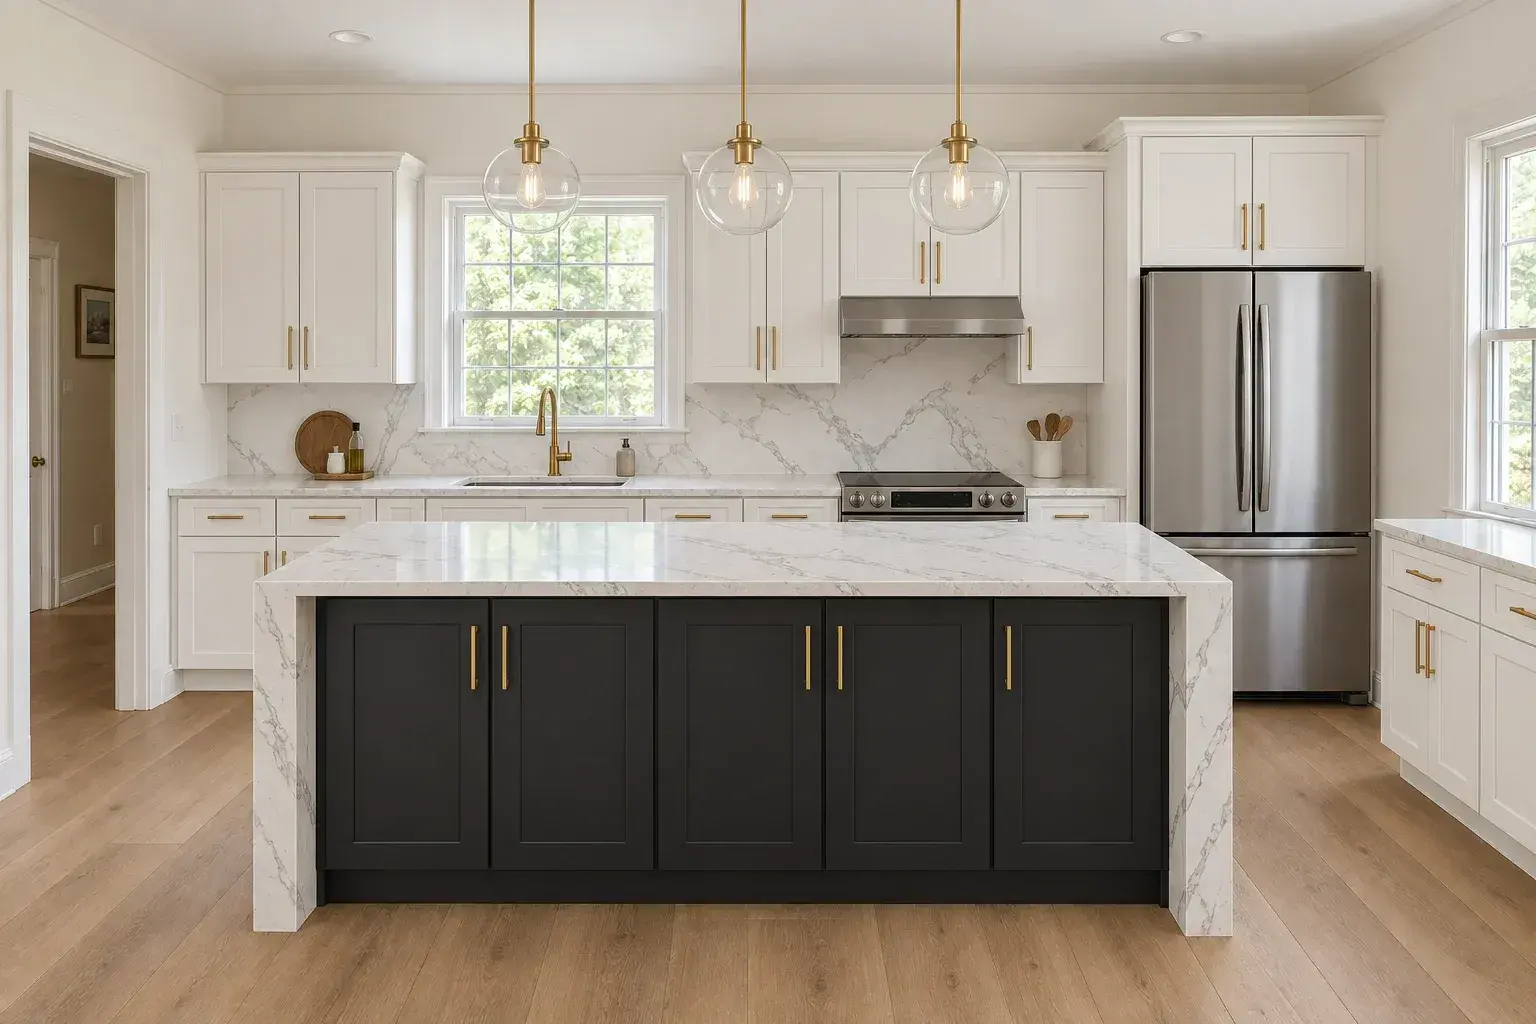 BeforeAfter
The finish standard we hold you to
Drag the handle across. These two frames are a kitchen project, shot from one camera position with no staging in between.
We show a kitchen here because tile setting, waterproofing and cabinet work are the same trades that build a bathroom, and this is the standard we hold on both. Ask at the estimate and we will walk you through bathroom work in person.
See the galleryOur team provides thermostatic and pressure-balanced valve upgrades, delivering rooms that stay usable for homes and quietly designed independence for both single-story and multi-level properties. Backed by a Washington State contractor license and general liability insurance, we take on work at every scale, from a single tub-to-shower conversion to a full primary suite rebuilt around a 36 inch clear opening.
From solid blocking set behind the wallboard before a single tile goes up to a shower floor sloped evenly to a linear drain, our team handles every detail. Serving Bellevue and neighboring Mercer Island, Newcastle and Issaquah, we deliver careful, unhurried work and reliable, professional, handsome results on every accessible bathroom project.
Call (940) 209-3977 for a free in-home assessment and written estimate. We will walk the room with you and talk through what the house can actually support.
Designed for the Long Run, Not for a Hospital
A good accessible bathroom does not announce itself. It looks like a well-built bathroom that happens to work if your balance changes, if you use a walker for six weeks after a knee replacement, or if a parent moves in. The tile is the tile you would have picked anyway. The grab bar matches the towel bars. The shower has no curb, which is also the cleanest shower detail in the room. Build it once, build it right, and stop renovating around your life later.
A note on standards, stated plainly. The Americans with Disabilities Act governs public accommodations and commercial facilities, not private homes. Your house is not required to comply with it, and no contractor can hand you an ADA-compliant private bathroom certificate. What we can do is build to ADA-informed dimensions, using those published clearances as the design reference where your walls allow it, and say honestly where the existing structure will not give us the room. We make no medical claims and we do not promise that a remodel prevents falls or injuries. We build a room that removes obstacles.
What We Build Into an Accessible Bathroom
Curbless and roll-in showers. The shower floor continues from the bathroom floor with no lip to step over. Getting there means dropping or sistering the floor framing to create slope, and waterproofing a much larger area than a standard stall shower. Roll-in means the entry is wide enough and flat enough for a wheeled shower chair or a walker.
Linear drains. A linear drain takes the slope in one direction instead of four, so the floor tiles in a single plane of fall. That is what makes a curbless floor look intentional rather than improvised, and it keeps water moving to one point instead of pooling in a corner.
36 inch clear door openings. Clear opening, not nominal door width. A 36 inch door with a standard hinge and stop leaves less than 36 inches of real passage, so we use offset hinges or widen the rough opening where framing permits. Pocket doors and sliders free up swing space in a tight room.
Blocking behind the walls for grab bars. The step nobody sees and everyone skips. Solid horizontal blocking gets fastened between studs at the shower entry, beside the toilet and along the shower wall, before the wallboard goes on. Even if no bar goes up today, blocking costs very little now and costs a demolished tile wall later.
Comfort-height toilets. A taller bowl reduces how far you lower yourself and how far you rise. Side wall clearance matters as much as the fixture, because that clearance is what allows a transfer.
Handheld showerheads on a slide bar. One handheld on an adjustable slide bar serves someone seated on a bench and someone standing at full height. We usually pair it with a fixed or ceiling-mounted head on a diverter.
Pressure-balanced and thermostatic valves. A pressure-balanced valve holds constant pressure with no temperature fluctuation when a toilet flushes or a washer fills. A thermostatic valve goes further and holds the set temperature. Either is scald protection, and here we specify one as standard rather than as an upgrade.
Bench seating. Framed in, waterproofed and tiled as part of the shower rather than dropped in afterward. Depth and height are set to the person who will use it, not to a catalog dimension.
Non-slip floor tile. Porcelain and ceramic both come in textured and matte finishes for wet traffic. Mosaic tile adds grout lines, and grout lines add grip. Polished natural stone is beautiful and is the wrong choice underfoot in a shower.
Lever handles and reachable controls. Levers work with a closed fist, a forearm or an elbow. The valve and diverter go on the wall you can reach from outside the spray, so the water runs warm before you step in.
Lighting. Even light beats bright light. Bathrooms need GFCI protection at every receptacle and IP44 rated fixtures, and the mirror wants at least two light sources set at least a foot apart so a face is lit from both sides instead of shadowed from above. Add a low night light path from the bedroom door to the toilet, and dimmers throughout.
Accessible Bathroom Remodel Cost in Bellevue
Figures below are typical 2026 Seattle and Eastside ranges, not quotes. Accessibility work sits at the higher end of comparable projects because the floor structure, the waterproofed area and the valve specification all change.
| Scope | Typical Bellevue range | Notes |
|---|---|---|
| Tub-to-shower conversion | $15,000 to $30,000 | Tub out, low-curb or curbless base, new valve, grab bar blocking |
| Walk-in or roll-in shower installation | $18,000 to $40,000 | Full shower build, linear drain, bench, waterproofing, glass or open entry |
| Surface-level accessible refresh | $18,000 to $35,000 | Comfort-height toilet, non-slip tile, lighting, levers, existing layout |
| Hall bath rebuild, 45 to 65 sq ft | $22,000 to $35,000 | Full gut inside the footprint with accessible fittings |
| Moderate primary bath | $40,000 to $75,000 | Larger footprint, curbless shower, widened opening, double vanity |
| Major structural primary bath | $75,000 to $150,000+ | Floor framing altered, walls moved, doorway widened, full suite reworked |
What moves the number:
- Layout changes. Widening a doorway or borrowing 18 inches from a closet is framing work, and framing work drives permits, drywall and paint.
- Plumbing relocation. Moving the drain to make a curbless floor work is normal here, and it is not a cosmetic line item.
- Home age. Bellevue incorporated in 1953, and much of the stock around Lake Hills, Woodridge and Newport dates to the 1950s through the 1970s. Joist depth and subfloor condition decide whether a curbless floor is a recess or a re-frame.
- Waterproofing systems. A curbless shower waterproofs the whole wet zone rather than a pan inside a curb. More area, more detail, no shortcuts.
- Material specification. Textured porcelain, large-format tile, a thermostatic valve, a linear drain and designer-series grab bars each carry a price step.
How We Run an Accessible Project
- In-home assessment. About an hour. We measure door openings, wall clearances, joist direction and the panel, ask who uses the room and how, and listen more than we pitch.
- Design and written proposal. Dimensioned plan, fixture and valve schedule, line-item pricing with allowances stated.
- Permits. City of Bellevue permits where the work moves plumbing, alters framing or adds circuits.
- Demolition and framing. Floor prepared for the curbless slope, opening widened where the plan calls for it, blocking set for every present and future grab bar.
- Rough-in and inspection. Plumbing, valve bodies, electrical, then inspection.
- Waterproofing. Membrane over the shower walls and floor, flood test where the assembly calls for it, then tile.
- Tile, fixtures, glass, lighting and hardware.
- Walkthrough with the person who will use the room. Bench height, handheld reach, valve position and light levels get adjusted while we are still on site.
Plan on four to seven weeks on site for a single bathroom, longer where framing or a widened opening is involved.
Materials, Valves and Hardware
Tile choice carries most of the safety work. Porcelain is dense and durable and comes in slip-resistant finishes. Glazed ceramic is the economical route. Mosaic earns its place on a curbless shower floor, because the extra grout lines grip better and let tile follow a slope without lippage. Natural stone (marble, onyx, granite, slate) is less uniform in color and pattern and needs more layout planning, and polished stone belongs on a vanity top rather than underfoot. Glass, metal and zellige work as accent bands. Encaustic tile keeps its pattern through the full thickness, so a decorative floor does not wear thin in the traffic path. Staggered and offset settings hide minor floor variation; herringbone and chevron are best kept on a wall.
Radiant floor heat is a real comfort upgrade here, run as resistive electric mats under the tile or as hot water tubing. It also dries the floor faster after a shower.
For the vanity, engineered quartz gives a consistent, non-porous top. Solid surface allows an integrated sink with almost no visible joint, which is easier to wipe one-handed. Cultured marble, polyester resin mixed with marble dust, is roughly four times stronger than natural granite or marble and stays a sensible value option. An open-front or wall-mounted vanity leaves knee clearance for a seated user, which is a design decision, not a post-order fix.
Grab bars are structural hardware, not accessories. They get lagged into blocking, never into drywall anchors, and they come in the same finishes as the towel bars and shower trim.
Related Services
Most accessible projects touch the layout. If walls move or the doorway widens, read bathroom layout reconfiguration. If you want the whole room waterproofed and open rather than a shower inside a room, the answer is a wet room conversion. Larger suites sit on the master bathroom remodeling page, upstairs guest baths on the guest and hall bathroom remodeling page, and ground-floor suites often add a bath below grade, which is basement bathroom remodeling. Tower and townhome owners start with condo bathroom remodeling.
Kitchen work pairs well here, since counter heights, lighting and pull-out storage matter there too. See full kitchen remodeling or draw it first with kitchen design and 3D planning. The full offer lives on our bathroom remodeling page, and the company overview on the home page.
Areas We Serve
Across Bellevue: Lake Hills, Woodridge, Newport, Somerset, Crossroads, Eastgate, Factoria, Bridle Trails, Northeast Bellevue, Northwest Bellevue, West Bellevue, Downtown, Wilburton, BelRed, Cougar Mountain and Lakemont, ZIP codes 98004 through 98009.
We also take accessible bathroom projects in Mercer Island, Kirkland, Redmond, Sammamish and Issaquah, plus Medina, Clyde Hill, Newcastle and Renton. Interstate 405, Interstate 90 and State Route 520 keep nearly all of it within a twenty minute drive.
Why Bellevue Families Hire Us for This Work
We set blocking everywhere, as standard. Shower entry, shower wall, beside the toilet, whether or not bars go up now.
We build to ADA-informed dimensions and say where we cannot. If a 1962 hallway will not give a 36 inch clear opening without moving a bearing wall, you hear it at the estimate, with the cost of doing it anyway.
Licensed and insured. a Washington State contractor license and general liability. Certificates before work begins.
We work around the household. Containment at the door, a clear path, protected floors and a broom-clean site every evening. Most of our clients live in the house full time while we work.
No medical claims, no pressure. We do not sell fear, we do not diagnose, and we do not quote a walk-in tub as a health product. We build bathrooms.
Frequently Asked Questions
Straight answers, from the questions we get asked at the estimate.
How much does an accessible bathroom remodel cost in Bellevue?
A tub-to-shower conversion generally runs $15,000 to $30,000 and a walk-in or roll-in shower installation $18,000 to $40,000. A moderate primary bath usually lands between $40,000 and $75,000, and a structural rebuild can reach $75,000 to $150,000 or more. Ranges, not quotes.
Is a curbless shower possible in my house?
Usually, and the answer comes from the floor structure. We check joist direction, depth and the space below before promising anything. On a slab the approach changes and so does the price.
Will my remodel be ADA compliant?
The ADA applies to public accommodations and commercial facilities, not private homes, so no private bathroom is certified compliant. We build to ADA-informed dimensions where your walls allow it and say plainly where they do not.
Do grab bars need special framing?
Yes. They anchor into solid blocking fastened between the studs, which goes in before the wallboard. We install blocking on every accessible project, even where no bar goes up yet.
Can you widen my bathroom door?
Often. A 36 inch clear opening may need a wider rough opening, offset hinges, or a pocket or sliding door. Whether the wall is bearing decides the cost, and we check at the assessment.
How long will the bathroom be unusable?
Four to seven weeks on site, longer where framing or a widened doorway is involved. If it is the only full bath in the house, we put the hard-down window in writing before you sign.
Do you install walk-in tubs?
We install them when a client wants one. We will also say honestly that most people are better served by a curbless shower with a bench and a handheld, because a walk-in tub still means sitting through the fill and drain cycle.
Do you offer free estimates?
Yes. In-home assessments and written estimates are free, with no obligation. Call (940) 209-3977.
Do I need a permit for this work?
Moving plumbing, altering framing, widening an opening or adding circuits all require City of Bellevue permits. We pull and manage them inside the contract.
Are you licensed and insured in Washington?
a Washington State contractor license and general liability coverage. Certificates are furnished on request before work begins, and workmanship is covered by a written workmanship warranty.
Book a Free Accessible Bathroom Assessment in Bellevue
Bring the questions. We will bring a tape measure, honest clearances and a written number with the allowances spelled out.
Free written estimate
Tell us about the project and we will get back to you the same business day.
Or call (940) 209-3977. Calls only, we do not receive text messages.
Licensed, insured and bonded in Washington State. No obligation, and no charge for the visit.
Thank you. We have your request and will reply the same business day.
Related services
Every service is available across Bellevue and the Eastside.
Areas we serve
Bellevue plus five Eastside cities, each with its own page.