
Master Bathroom Remodeling in Bellevue, WA
Bellevue Kitchen Remodeling Pros is King County's trusted specialist in primary bathroom renovation, specializing in en suite layout redesign, double vanity cabinetry, and curbless walk-in shower construction. We offer freestanding tub installation and heated tile flooring.
Free written estimate
Tell us about the project and we will get back to you the same business day.
Or call (940) 209-3977. Calls only, we do not receive text messages.
Licensed, insured and bonded in Washington State. No obligation, and no charge for the visit.
Thank you. We have your request and will reply the same business day.
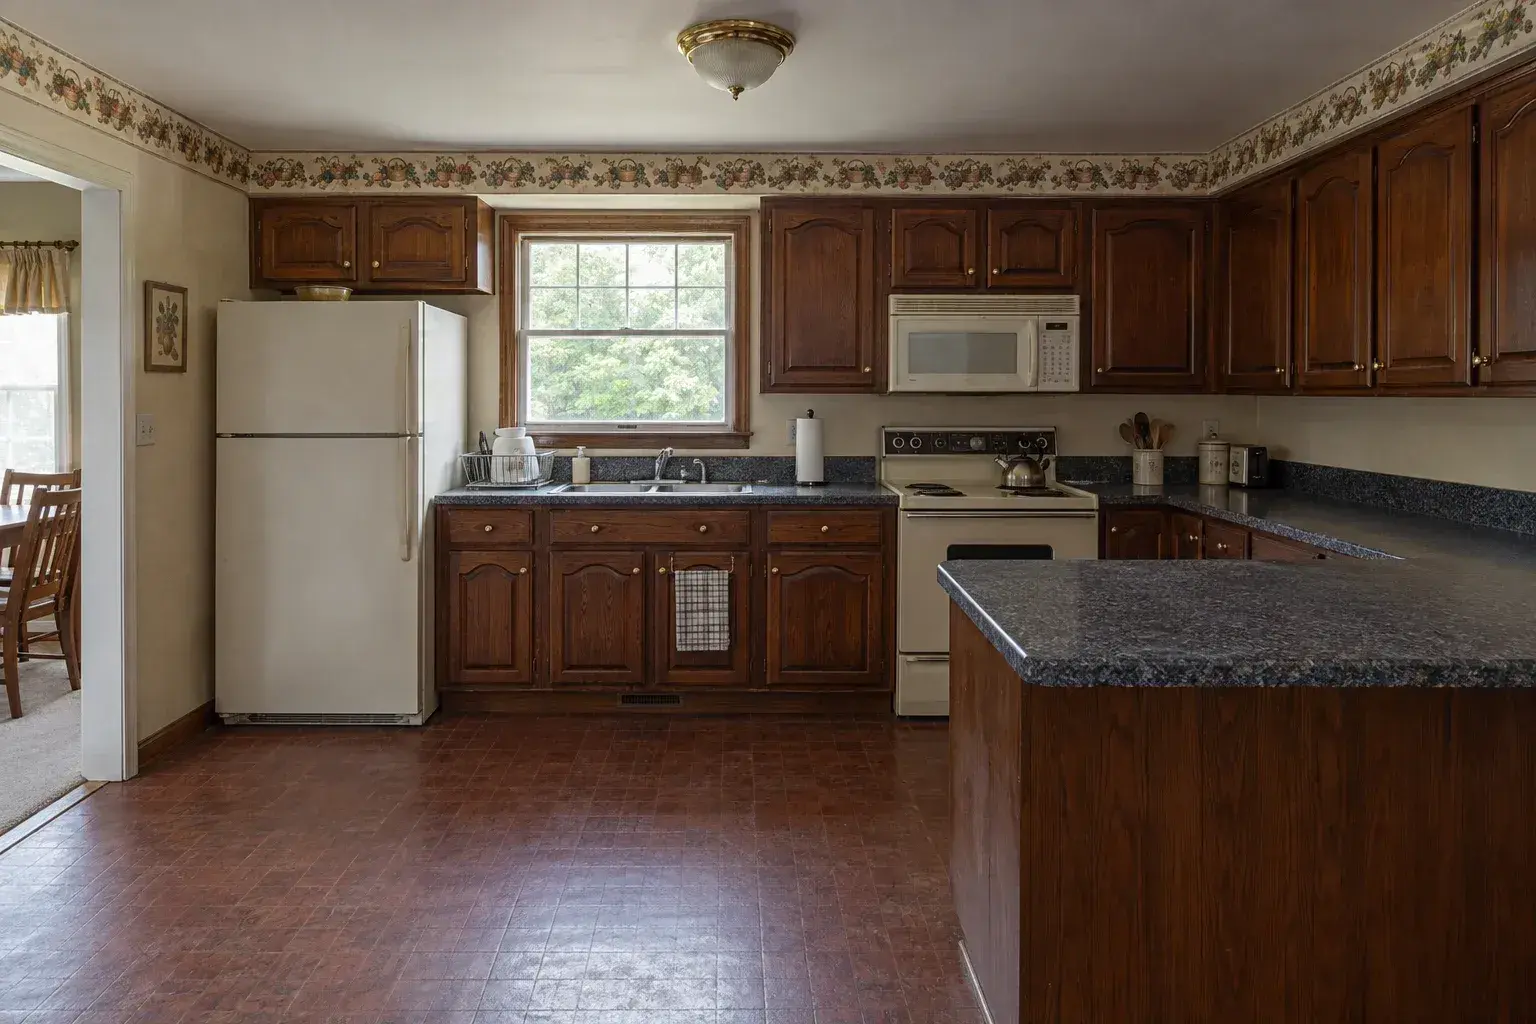
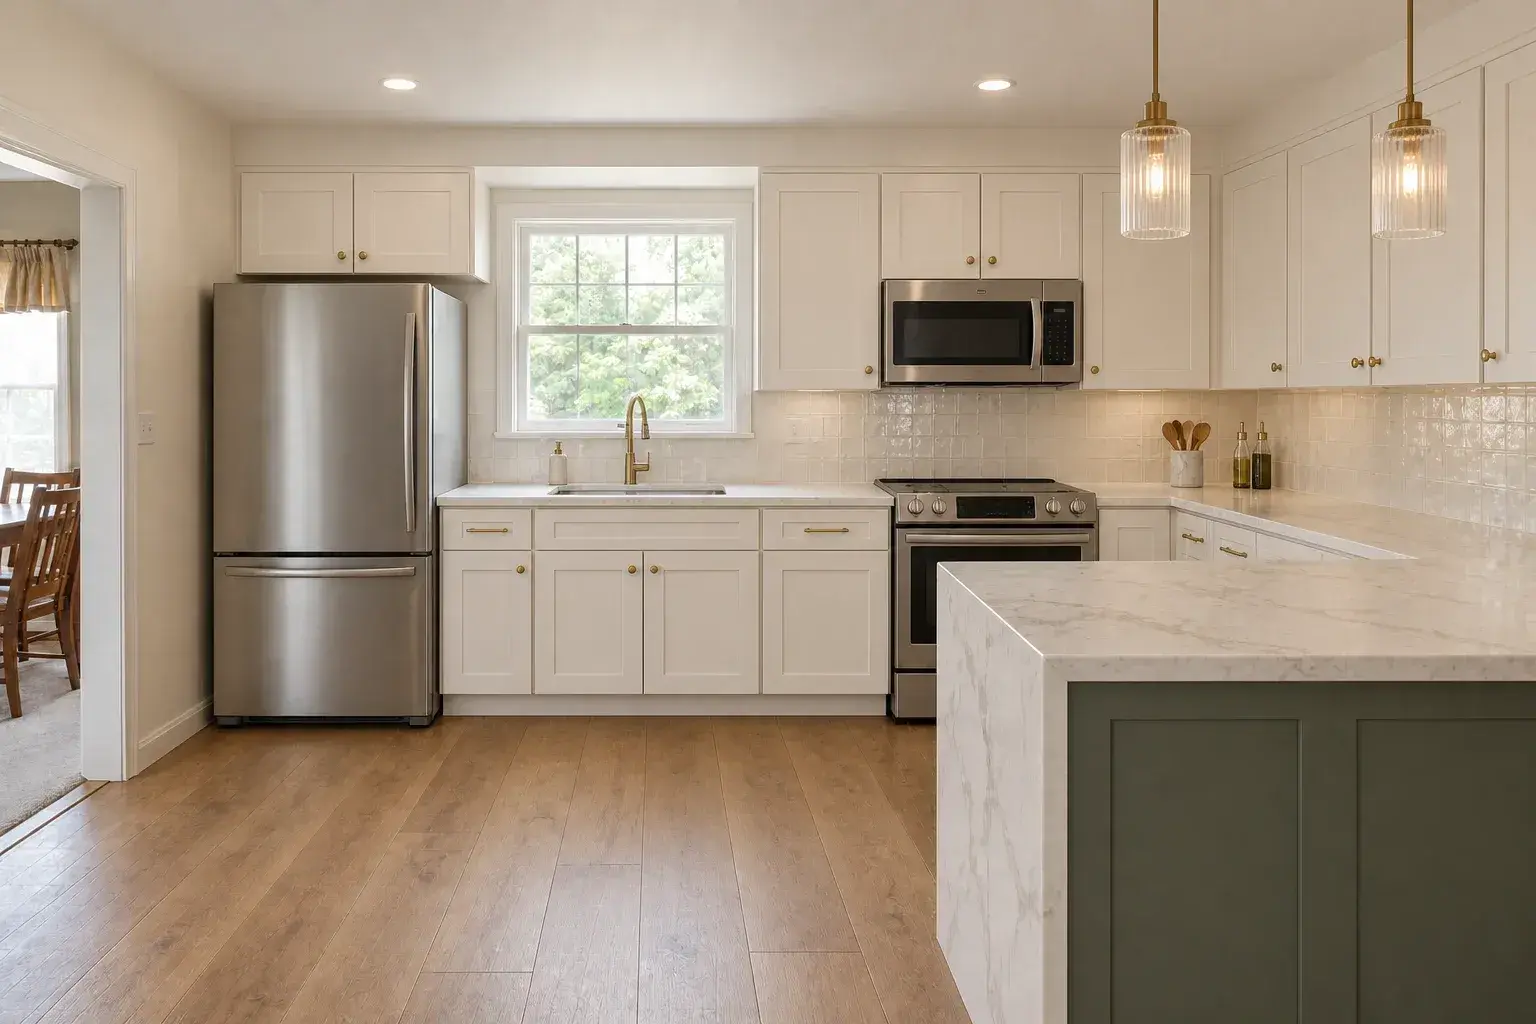 BeforeAfter
The finish standard we hold you to
Drag the handle across. These two frames are a kitchen project, shot from one camera position with no staging in between.
We show a kitchen here because tile setting, waterproofing and cabinet work are the same trades that build a bathroom, and this is the standard we hold on both. Ask at the estimate and we will walk you through bathroom work in person.
See the galleryOur team provides shower waterproofing and frameless glass enclosure fitting, delivering spa-grade owner's suites for homes and personalized bathroom solutions for both residential and commercial projects. Backed by a Washington State contractor license and general liability insurance, we take on work at every scale, from single-vanity en suite updates to full structural primary bath rebuilds.
From setting a pressure-balanced valve and blocking the walls behind the tile to the last bead of silicone on the glass, our team handles every detail. Serving Bellevue and neighboring Kirkland, Redmond and Newcastle, we ensure fast, efficient service and deliver reliable, professional, beautiful results on every master bathroom project.
Call (940) 209-3977 for a free in-home estimate. We typically have a Bellevue appointment open within three business days.
What Makes the Primary Bath Different
It is the only bathroom nobody else uses. An en suite is reached from the bedroom and nowhere else, which changes three things at once: you can take it offline for six weeks without wrecking the household, you are the only person whose taste has to be satisfied, and the money gets used twice a day for as long as you own the house.
It is also the biggest bath in the plan. Most Bellevue primary baths run 90 to 120 square feet, roughly double a hall bath, and that square footage is what makes a separate shower and tub, a double vanity and a compartmented toilet possible in the first place.
What a Master Bathroom Remodel Includes
- Full demolition to studs and subfloor, with containment through the bedroom
- Plumbing rough-in for a relocated vanity, shower or toilet, including the pressure-balanced valve that keeps shower temperature flat
- Electrical rough-in: GFCI protection at every receptacle, IP44 rated fixtures, and two light sources at the mirror set at least a foot apart so faces light evenly
- Exhaust ventilation sized for a steam-producing shower
- Waterproofing membrane across the shower walls and floor, flood tested before tile
- Heated floor, either resistive electric mats or radiant hot water tubing under the tile
- Shower pan, bench, niche and curb or curbless entry
- Tile setting, grout and stone sealing
- Double vanity, bathroom cabinets, vanity top, sinks and mirrors
- Toilet, bidet, freestanding or drop-in tub, towel bars
- Frameless glass enclosure, measured after tile
- Paint, trim, punch list and final walkthrough
The Garden Tub Question
A large share of the primary baths we open in Somerset, Lakemont and Bridle Trails were built between 1988 and 2005, and nearly all have the same corner soaking tub on a tile deck. Most owners tell us they have used it twice.
That tub is usually the best square footage in the room. Removing it and pushing the shower into the space buys you a full-size walk-in shower with a bench, a niche and real elbow room, often without moving a single wall. If you want to keep a tub, a freestanding tub occupies far less floor than a decked corner unit and reads far better. If you want the tub gone entirely, a straight tub-to-shower conversion runs $15,000 to $30,000 and is the fastest win in the room.
Losing every tub in the house is the version worth thinking about twice, because buyers with small children look for one. If the hall bath still has a tub, you are fine. Our guest and hall bathroom remodeling page covers what that room needs.
Master Bathroom Remodel Cost in Bellevue
Honest 2026 ranges for the Seattle and Eastside market. Your number comes from a site visit, not a table.
| Scope | Typical Bellevue range | What it covers |
|---|---|---|
| Surface-level primary refresh | $18,000 to $35,000 | New vanity, top, fixtures, tile and paint on the existing layout |
| Moderate primary bath | $40,000 to $75,000 | New layout inside the existing walls, double vanity, separate shower |
| Primary bath, 90 to 120 sq ft | $55,000 to $85,000 | Full rebuild with upgraded tile, cabinetry, heated floor and frameless glass |
| Major structural primary | $75,000 to $150,000+ | Walls moved, plumbing relocated, footprint borrowed from a closet or bedroom |
| Walk-in shower, within the above | $18,000 to $40,000 | Pan, membrane, bench, niche, valve, tile and enclosure as a standalone line |
What moves the number:
- Layout changes. Leaving the toilet, shower and vanity where they sit is the largest single saving available.
- Plumbing relocation. A second-story primary bath over a finished great room means opening a ceiling to move one drain.
- Home age. Bellevue counts 64,688 housing units, and the pre-1975 stock around Newport and Woodridge hides galvanized supply lines and undersized panels behind the tile.
- Waterproofing system. Sheet membrane, liquid-applied and foam board assemblies differ in both material cost and labor hours.
- Cabinetry quality. A frameless European double vanity built to the actual wall length costs more than two stock boxes with a filler between them.
- Material specification. Porcelain field tile and engineered quartz at one end, marble slab and natural stone mosaic at the other.
Planning the Four Zones
A primary bath plans as four zones, and the fight is always over which one gets the window.
Vanity zone. Two sinks want 60 inches minimum, 72 inches to feel right. Drawers beat doors here. Standard base depth is 24 inches, but 21 inch depth is common in a bath and buys back three inches of floor.
Wet zone. Shower, or shower plus tub. This is where waterproofing, slope, drain type and glass all have to be decided together before anything is ordered.
Toilet zone. A compartment with its own door is the upgrade couples ask for most and the one almost no builder-grade plan includes.
Storage zone. Linen tower, medicine cabinets, in-drawer outlets. Easy to forget at design, impossible to add later.
If the existing plan will not carry all four, the answer is usually to borrow from an adjacent closet rather than build an addition. That is a bathroom layout reconfiguration, and it is the best money in the room.
Materials, Tile and Technical Detail
Tile. Porcelain handles floor traffic and wet feet. Glazed ceramic is the interior wall workhorse. Natural stone, marble, onyx, granite and slate, varies in color and pattern slab to slab, so it needs more planning and a dry layout before anything is set. Mosaic makes the best shower floor because the grout joints add grip. Herringbone and chevron lengthen a narrow room. Stacked and grid layouts punish out-of-true framing.
Waterproofing and valves. The membrane goes over the shower walls and floor first, then the tile covers it. We flood test every pan before a single sheet is set. The pressure-balanced valve is not an upgrade, it is what stops the shower running cold when the dishwasher fills downstairs.
Heat. Resistive electric mats are the standard retrofit under tile. Radiant hot water tubing makes sense when the house already runs hydronic. Either one turns a January morning in a 98006 house into a different experience.
Vanity tops. Engineered quartz is about 93% aggregate and 7% resin and needs no sealing. Granite and marble do. Cultured marble, polyester resin cast with marble dust, tests around four times stronger than natural granite or marble. Solid surface at about 12mm allows an integrated sink with joints sanded nearly invisible.
Cabinetry. Frameless European boxes give the full drawer opening. Face frame adds an inch-and-a-half frame and hides wall irregularity in an older house. MDF is the right substrate under paint in a humid room. Maple, oak, cherry, birch and alder are the stain-grade species.
Related Services
Ready to go further than a rebuild? Luxury master bathroom remodeling adds steam, natural stone programs and a fully custom millwork package. If the shower is the whole project, a wet room conversion removes the curb and slopes the entire floor to a drain. Planning to stay in the house for the long run? Read accessible and aging-in-place bathroom remodeling before the walls close. Owners in Downtown towers should start with condo bathroom remodeling.
See every room type on our bathroom remodeling in Bellevue page, pair the project with a luxury kitchen remodel to share one permit and one finish pass, or browse the full service list on our Bellevue remodeling home page.
Areas We Serve
We remodel primary baths across Bellevue: Somerset, Lakemont, Cougar Mountain, Bridle Trails, Woodridge, Newport, Northwest Bellevue, West Bellevue, Northeast Bellevue, Lake Hills, Crossroads, Eastgate, Factoria and West Lake Sammamish, ZIP codes 98004 through 98009.
We also take master bathroom projects in Mercer Island, Sammamish, Issaquah, Kirkland and Redmond, plus Medina, Clyde Hill and Newcastle. Interstate 405 and Interstate 90 put almost the whole Eastside inside a twenty minute drive.
Why Bellevue Homeowners Choose Us for Primary Baths
We flood test before tile. Every pan, every time. A day of testing prevents the failure that takes out a ceiling.
Glass is measured after tile. Never before. That is why our frameless panels close flush instead of sitting on a shim.
One crew, one accountability line. Plumbing, waterproofing, tile, cabinetry and glass coordination all stay with us.
Licensed and insured. a Washington State contractor license and general liability, with certificates issued before work starts.
Written change orders. Signed and priced before the work happens. On a $70,000 room, a verbal understanding is not good enough.
Frequently Asked Questions
Straight answers, from the questions we get asked at the estimate.
How much does a master bathroom remodel cost in Bellevue?
A moderate primary bath runs $40,000 to $75,000. A full rebuild of a 90 to 120 square foot room is $55,000 to $85,000. Moving walls and relocating plumbing pushes the project to $75,000 to $150,000 and beyond.
How long does a primary bathroom take?
Four to eight weeks on site for most, eight to twelve when walls move. Frameless glass adds two to three weeks after template, which is usually the last item to land.
Should I remove the garden tub?
In most Bellevue homes built between 1988 and 2005, yes. That corner tub is the best square footage in the room and a walk-in shower uses it far better, as long as another bath in the house still has a tub.
Do you offer free estimates?
Yes. Free in-home estimates with no obligation, usually within three business days. Call (940) 209-3977.
Do I need a permit?
Swapping fixtures in place usually does not. Moving a drain, adding circuits or altering a wall does. We pull City of Bellevue permits inside the contract.
Can you add heated floors to a primary bath?
Yes, and it is the upgrade clients thank us for most. Electric mats on a remodel, hydronic tubing when the house already has a boiler.
Do you serve my ZIP code?
Bellevue 98004 through 98009, Mercer Island 98040, Kirkland 98033 and 98034, Redmond 98052 and 98053, Sammamish 98029, 98074 and 98075, and Issaquah 98027.
Can we stay in the house during the work?
Almost always. An en suite is the easiest bath to take offline because nobody else in the household used it. We seal the bedroom doorway and run the crew through a protected path.
Are you licensed and insured?
a Washington State contractor license and general liability coverage. Certificates are available on request before work begins.
What warranty comes with the work?
Workmanship is covered by a written workmanship warranty. Manufacturer warranties on fixtures, tile, cabinetry and glass pass through to you, with terms printed in the contract.
Get a Free Master Bathroom Estimate in Bellevue
We will measure the room, look at the valve, the vent and the framing, and hand you a written, itemized number with the allowances spelled out.
Free written estimate
Tell us about the project and we will get back to you the same business day.
Or call (940) 209-3977. Calls only, we do not receive text messages.
Licensed, insured and bonded in Washington State. No obligation, and no charge for the visit.
Thank you. We have your request and will reply the same business day.
Related services
Every service is available across Bellevue and the Eastside.
Areas we serve
Bellevue plus five Eastside cities, each with its own page.