
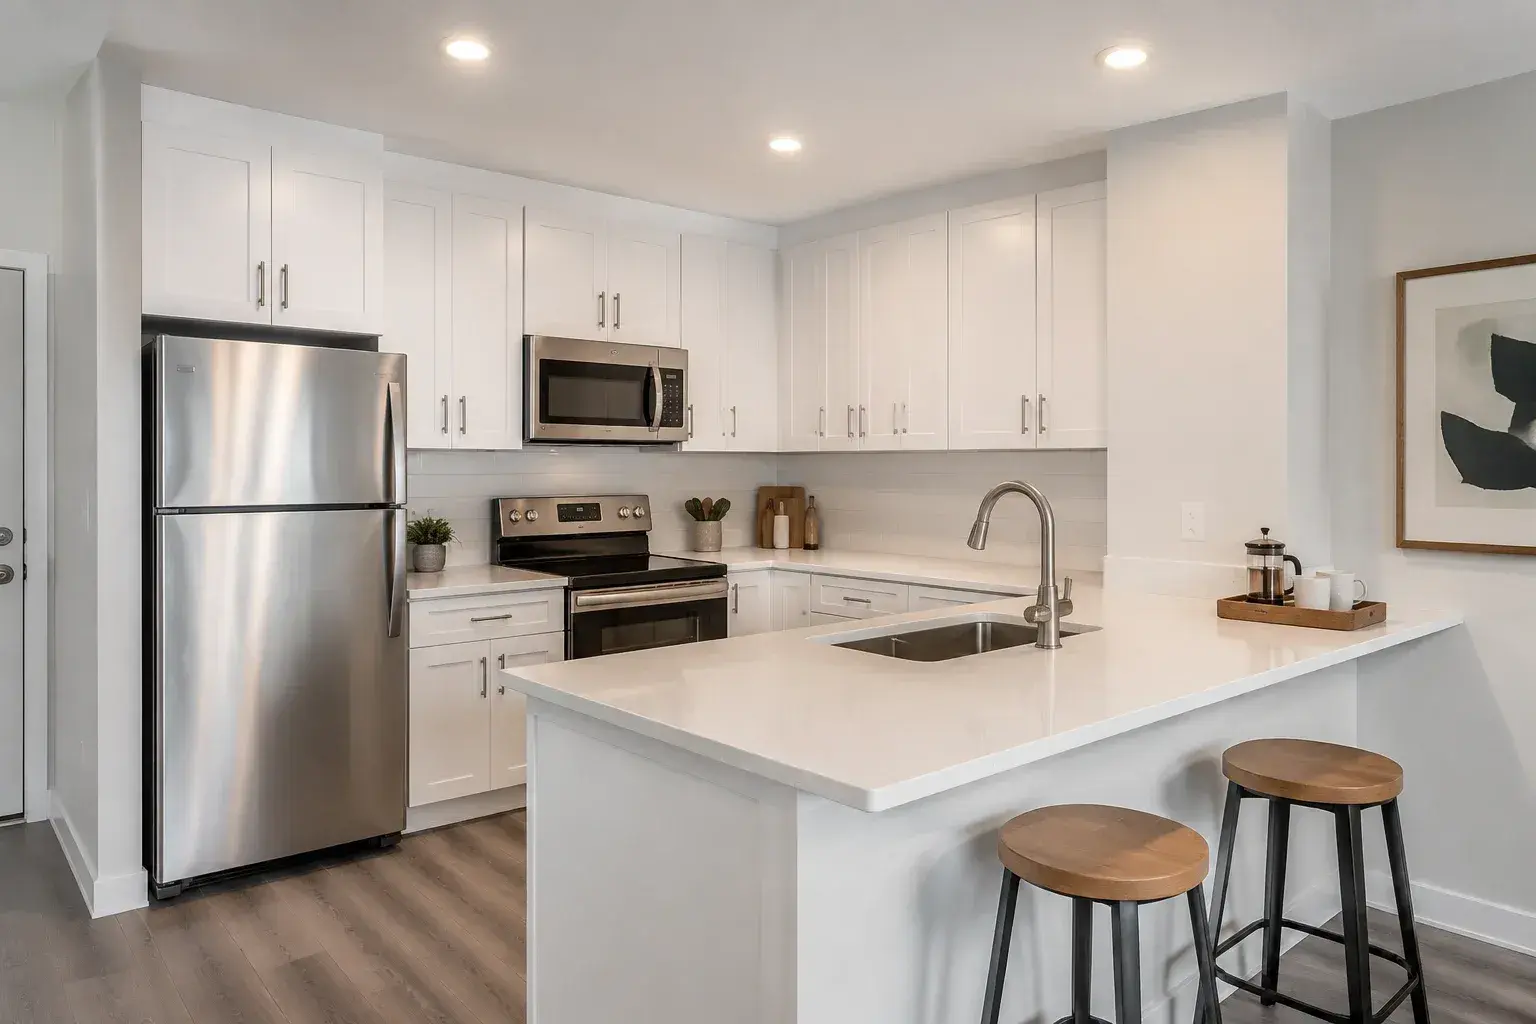
Kitchen Design and 3D Planning in Bellevue, WA
Bellevue Kitchen Remodeling Pros is King County's kitchen design studio, specializing in measured field drawings, 3D photoreal rendering, and cabinet elevation development. We offer appliance specification and slab selection services.
Free written estimate
Tell us about the project and we will get back to you the same business day.
Or call (940) 209-3977. Calls only, we do not receive text messages.
Licensed, insured and bonded in Washington State. No obligation, and no charge for the visit.
Thank you. We have your request and will reply the same business day.
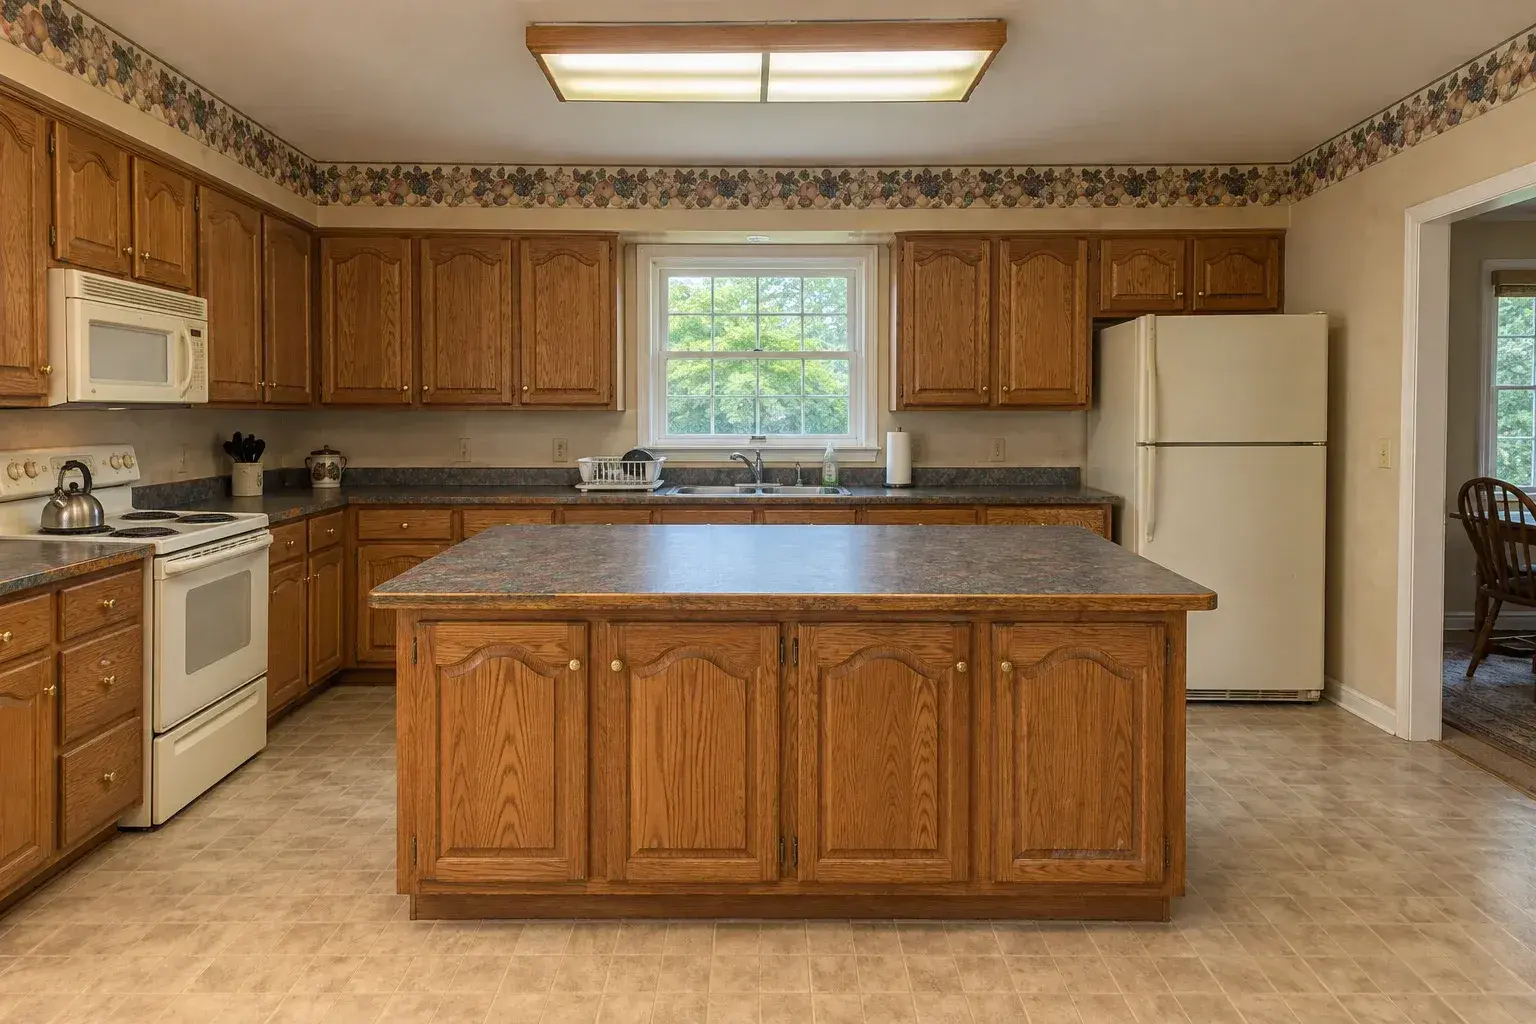
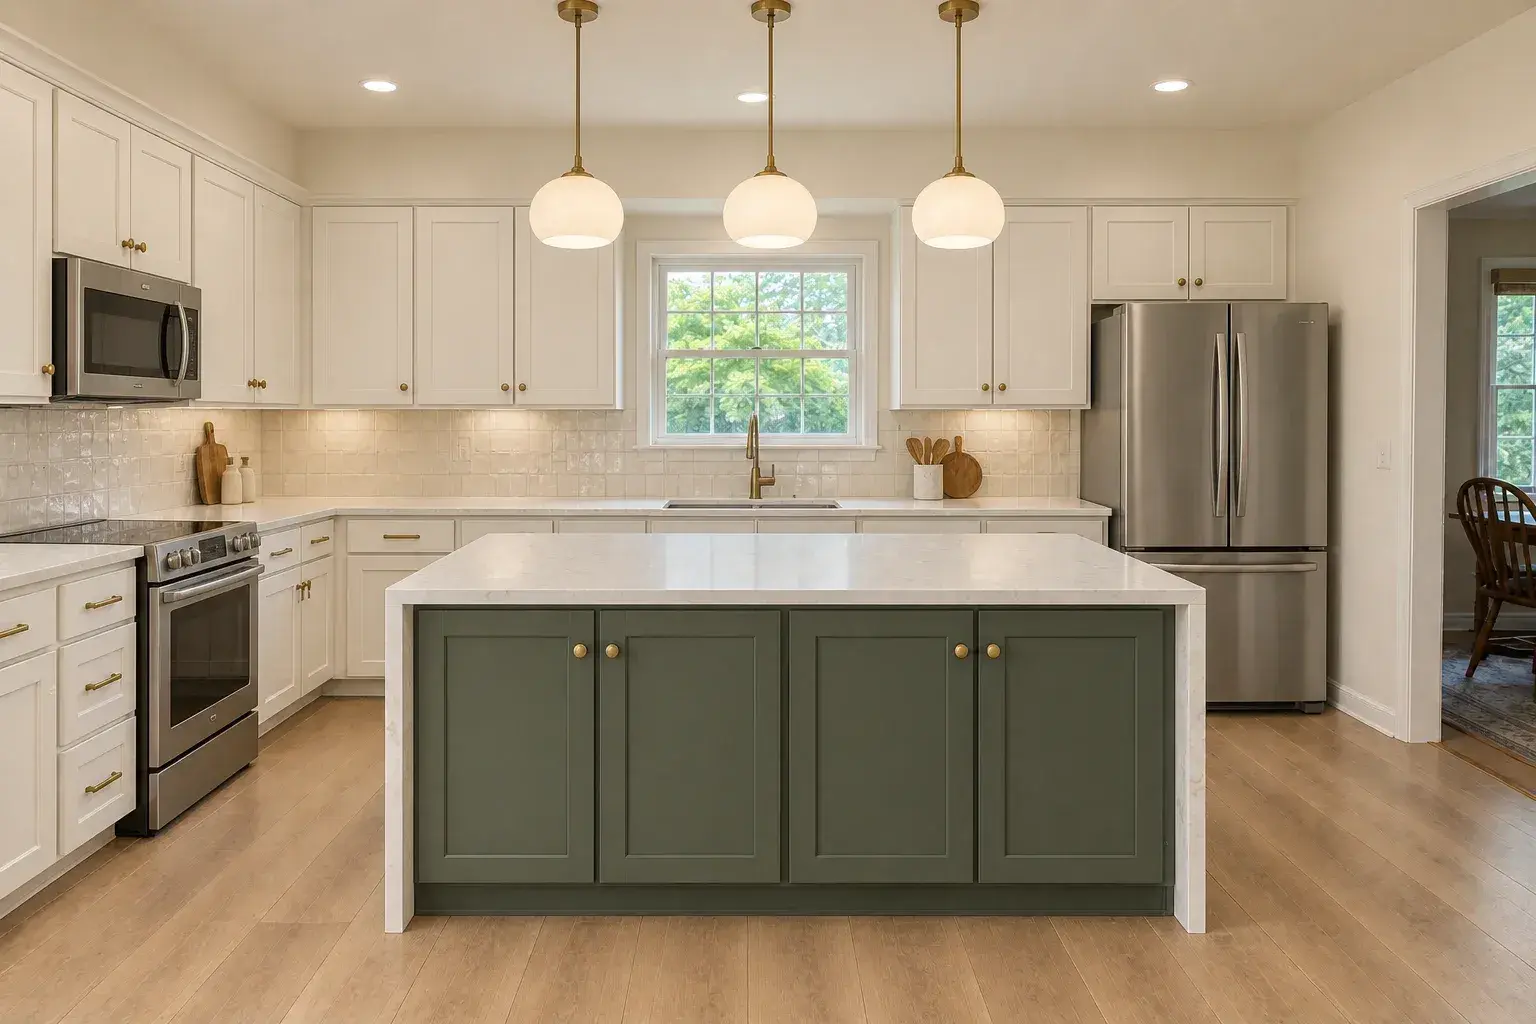 BeforeAfter
The same room, before demolition and after punch
Drag the handle across. One project, one camera position, no staging between the two frames.
You are judging the finish, not the photography. We show comparable work on homes like yours before anything is signed.
See the galleryOur team provides full construction documentation and written spec lists, delivering a fixed, buildable plan for homes and coordinated drawing sets for both residential and commercial kitchen projects. Backed by a Washington State contractor license and general liability insurance, we take on work at every scale, from a single-wall condo galley to a 450 square foot great-room kitchen with a butler's pantry.
From laser field measurements and dxf-based virtual slab placement to a rendered walkthrough you can turn around in your hands, our team handles every detail. Serving Bellevue and neighboring Kirkland, Redmond and Mercer Island, we plan first and build second, and deliver reliable, professional, beautiful results on every kitchen design project.
Call (940) 209-3977 to book a design consultation. The in-home consultation and written estimate are free, and the design fee credits toward construction if you build with us.
What the Design Package Delivers
Every engagement produces a physical deliverable set, not a conversation:
- Measured field drawings. Laser-measured existing conditions: wall lengths, window and door openings, ceiling height, soffits, plumbing and vent locations, panel position.
- Floor plans. The proposed layout to scale with aisle dimensions called out, so a 42 inch island clearance is proven on paper rather than hoped for.
- Cabinet elevations. Every wall face-on with door styles, drawer configurations, filler placement, crown, light rail and toe kick.
- 3D renderings. Photoreal views from the entry, the sink and the seating position, with your actual finish selections applied.
- Appliance specification sheet. Make, model, cut-out dimensions, panel requirements, electrical and gas loads.
- Material and finish schedule. Cabinet species and finish, countertop material and thickness, edge profile, backsplash tile and pattern, hardware, lighting.
- Written scope and allowance list. What is included, what is an allowance, what is excluded.
That package is what a contractor bids from. It is also what stops a $90,000 project from becoming a $120,000 project through change orders.
Why the Drawings Come Before Anything Is Ordered
Two sequencing rules carry most of the value here.
Appliances get specified first, then cabinets. Panel-ready refrigeration, column units and integrated dishwashers each change the cabinet opening, the panel size and the electrical requirement. Ordering cabinets against a guessed appliance is the most expensive reversible mistake in kitchen remodeling, and it stops being reversible once the boxes ship.
Cabinets get set and leveled, then countertops get templated. Digital templating produces dxf files of the installed cabinet run. Those files can be laid over photographs of your specific slabs for virtual placement, so you see where the vein lands and where the seam falls before a saw touches stone.
The kitchen has been an engineered room for a century. Margarete Schütte-Lihotzky's Frankfurt Kitchen of 1926 applied time-motion study to cooking work, and the modern work triangle descends from it. Planning is the part that decides whether the finished room works.
Kitchen Design and 3D Planning Cost in Bellevue
| Package | Typical range | What you receive |
|---|---|---|
| Layout consultation | $1,500 to $3,000 | Field measure, one floor plan option, basic 3D view, material direction |
| Standard design package | $3,000 to $6,000 | Two to three layout options, full elevations, photoreal renderings, appliance spec, finish schedule |
| Full construction documentation | $6,000 to $12,000 | Everything above plus dimensioned construction drawings, electrical and lighting plan, structural coordination, permit-ready set |
The initial in-home consultation and written estimate are free. Design fees credit toward construction when you build with us, so for most clients the planning phase is effectively folded into the project.
What moves the design fee:
- Structural change. Removing a wall pulls in engineering coordination and a stamped beam design.
- Footprint change. Moving the kitchen or expanding into adjacent space multiplies the drawing set.
- Option count. Two layout schemes is standard. Five is a different engagement.
- Appliance complexity. A column refrigerator and freezer, a dual-fuel range, integrated coffee and wine storage each need their own cut-out coordination.
- Permit set. A drawing package the City of Bellevue will accept is more work than one built for your own decision-making.
Mid-range Bellevue kitchen construction runs $50,000 to $100,000 and high-end work runs $100,000 to $200,000 and beyond. Design is a small percentage of that, and the highest-leverage percentage.
How the Design Process Runs
- Free in-home consultation. About ninety minutes. We measure, photograph everything, discuss how you cook and where the room fails you, and talk about real budget.
- Design agreement. Scope, fee and deliverables in writing.
- Field measure. Laser measurement of existing conditions, including plumbing, vents, ceiling height and panel.
- Schematic layouts. Two to three options in plan, with honest notes on what each costs and gives up.
- Design development. Your chosen layout in elevation, with door style, finish, counter material and hardware applied.
- 3D renderings. Views from the positions you actually stand in.
- Appliance specification. Locked before cabinet drawings are finalized.
- Slab selection. For natural stone, we book the yard appointment, tag your physical slabs, then use dxf files for virtual placement during fabrication.
- Final drawing set and fixed proposal. Plans, elevations, schedules, scope and allowances.
Three to six weeks from consultation to final set. Structural or footprint changes extend it.
Related Services
Design leads into construction. Most clients move directly into a full kitchen remodel, and the high-end program, with slab-by-slab selection and shop-built millwork, sits on the luxury kitchen remodel page. Taking a wall out to join kitchen and living space is an open concept kitchen remodel, and when the footprint cannot carry the program it becomes a kitchen expansion or addition.
Designing the bathrooms in the same pass shares the drawing and permit effort: see bathroom remodeling. Company details at Bellevue Kitchen Remodeling Pros.
Areas We Serve
We design kitchens throughout Bellevue: Downtown, West Bellevue, Northwest Bellevue, Bridle Trails, Crossroads, Lake Hills, Somerset, Woodridge, Newport, Eastgate, Factoria, Wilburton, BelRed and Lakemont, ZIP codes 98004 through 98009. Tower kitchens near Lincoln Square and the Bravern come with HOA drawing requirements we handle as part of the set.
We also take design work in Mercer Island, Kirkland, Redmond, Sammamish and Issaquah, plus Medina, Clyde Hill and Newcastle. State Route 520, Interstate 405 and Interstate 90 keep the Eastside within reach.
Why Bellevue Homeowners Start With Design
We measure, we do not estimate. Laser field measurement of existing conditions, including what sits behind the walls.
You approve a rendering, not a description. Photoreal views from where you stand in the room.
The spec list is written down. Appliance models, cabinet finish, stone and thickness, edge profile, tile and pattern, hardware. No verbal understandings.
Design and build under one roof. The people drawing it are the people installing it, so nothing gets drawn that cannot be built at the price quoted.
Licensed and insured. a Washington State contractor license and general liability, certificates furnished before construction begins.
Frequently Asked Questions
Straight answers, from the questions we get asked at the estimate.
How much does kitchen design cost in Bellevue?
A layout consultation runs $1,500 to $3,000. A standard package with elevations and renderings runs $3,000 to $6,000. Full construction documentation runs $6,000 to $12,000. The initial in-home consultation and written estimate are free.
Do you credit the design fee toward construction?
Yes. Design fees credit toward the project when you build with us. The terms are spelled out in the design agreement before you sign it.
How long does the design phase take?
Three to six weeks from the first consultation to a final drawing set for a typical Bellevue kitchen. Structural changes, footprint changes and permit sets extend that.
Can I use your drawings with another contractor?
Yes. You own the deliverables described in the design agreement, and the set works as a real bid document either way.
Will I get a 3D rendering of my actual kitchen?
Yes, with your selected finishes applied, from the positions you actually occupy in the room. Not a generic showroom image.
Do you handle permit drawings for the City of Bellevue?
Yes. The full construction documentation package is built to be permit-ready, and we submit and manage the permit when we build the project.
Why does appliance selection have to happen so early?
The cabinets are drawn around the appliances. Panel-ready refrigeration, column units and integrated dishwashers each dictate opening size, panel dimensions and electrical or gas requirements. Locking them first prevents a change order after the boxes ship.
Do you work with my architect or interior designer?
Regularly. We can develop from an existing design, produce the shop and installation drawings, or run the whole design ourselves.
Are you licensed and insured in Washington?
Yes. a Washington State contractor license and general liability coverage, with certificates available on request.
What happens after the design is finished?
You receive the final set and a fixed, line-item proposal with allowances stated. If you build with us, we move into permits and long-lead ordering.
Book Your Bellevue Kitchen Design Consultation
Bring your ideas and your constraints. We bring a tape, a camera and honest numbers, and you leave knowing what your room can become.
Free written estimate
Tell us about the project and we will get back to you the same business day.
Or call (940) 209-3977. Calls only, we do not receive text messages.
Licensed, insured and bonded in Washington State. No obligation, and no charge for the visit.
Thank you. We have your request and will reply the same business day.
Related services
Every service is available across Bellevue and the Eastside.
Areas we serve
Bellevue plus five Eastside cities, each with its own page.