
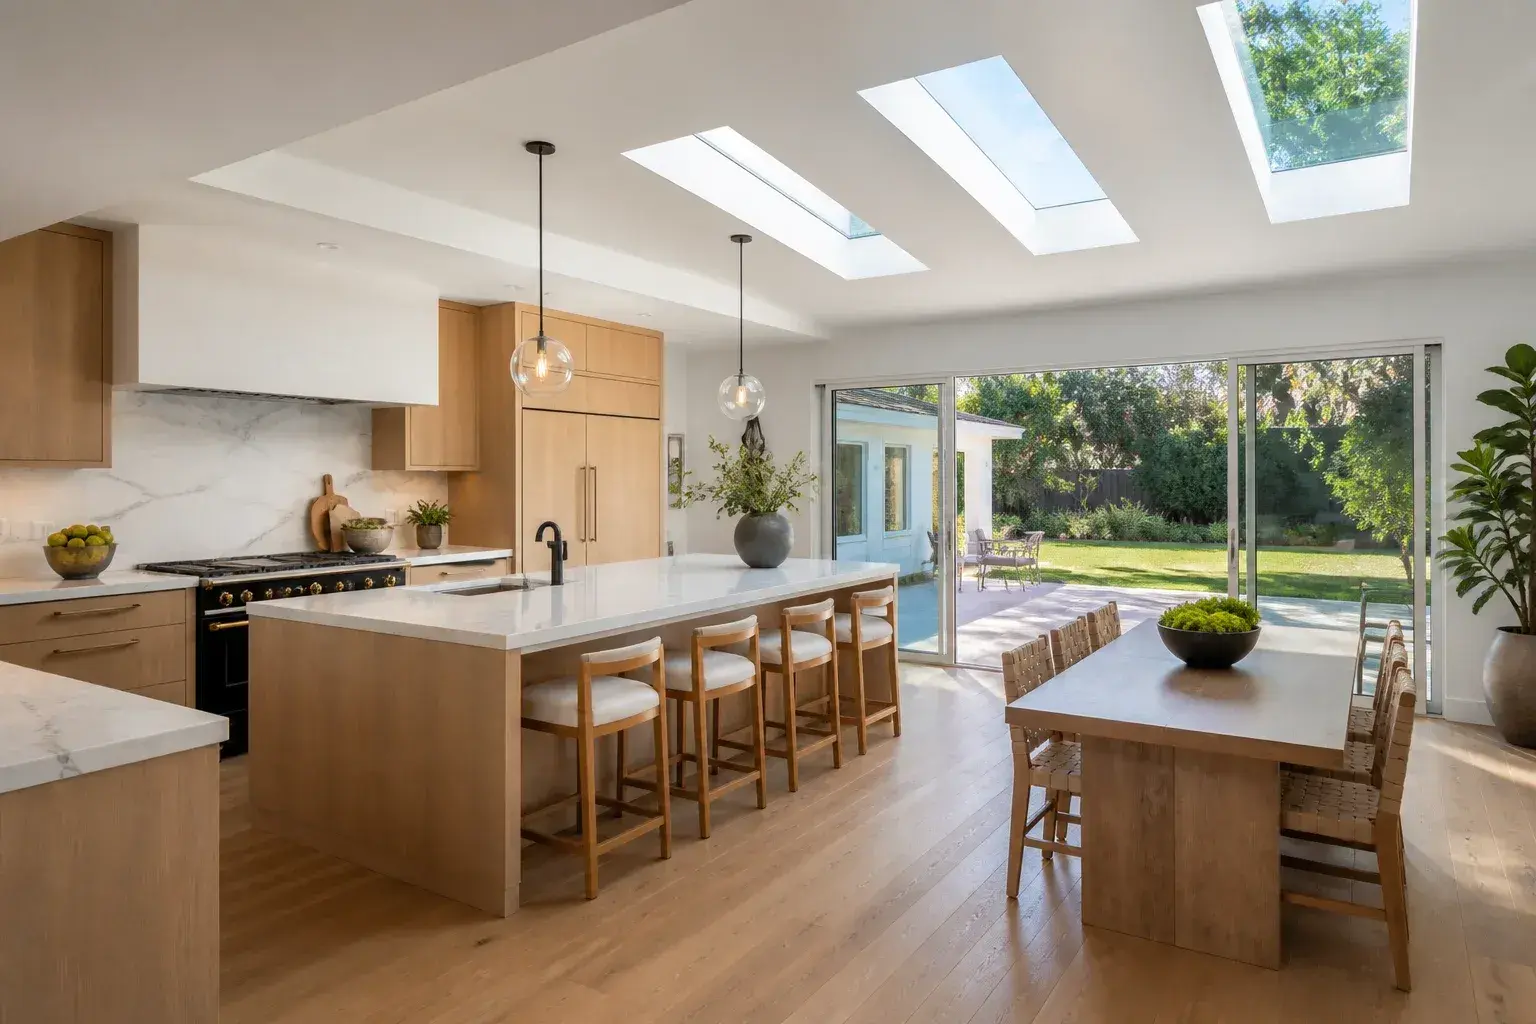
Kitchen Expansion and Addition in Bellevue, WA
Bellevue Kitchen Remodeling Pros is King County's trusted expert in kitchen expansions and room additions, specializing in rear bump-out framing, foundation and footing work, and structural roofline tie-ins. We offer new window and door openings and siding and envelope matching.
Free written estimate
Tell us about the project and we will get back to you the same business day.
Or call (940) 209-3977. Calls only, we do not receive text messages.
Licensed, insured and bonded in Washington State. No obligation, and no charge for the visit.
Thank you. We have your request and will reply the same business day.
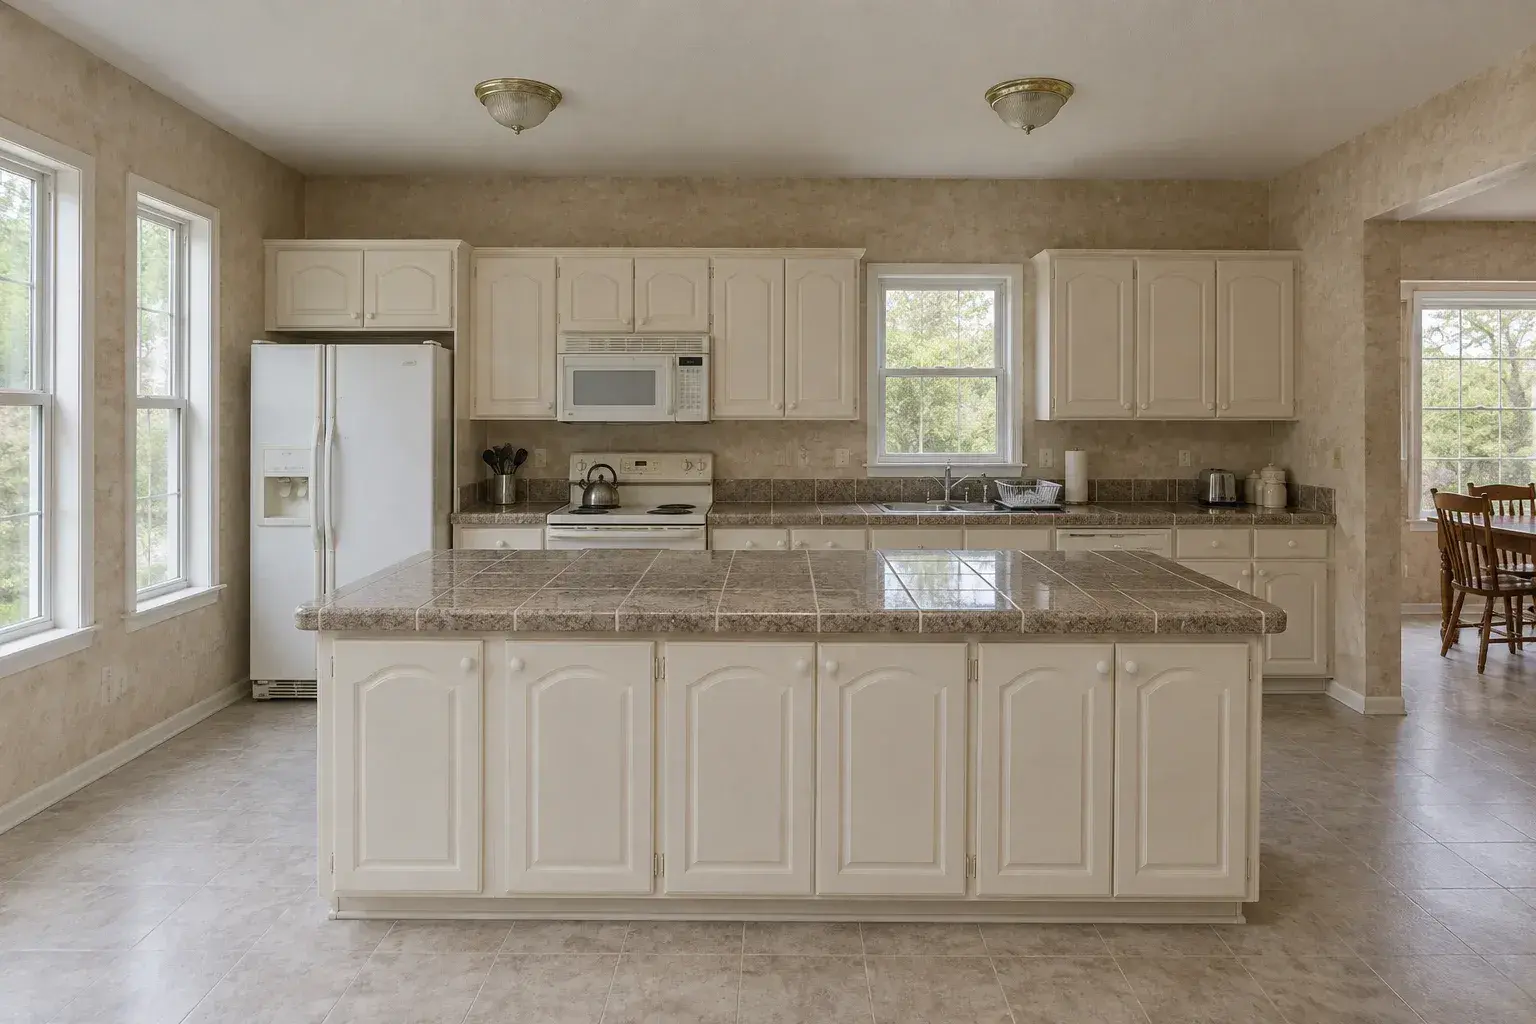
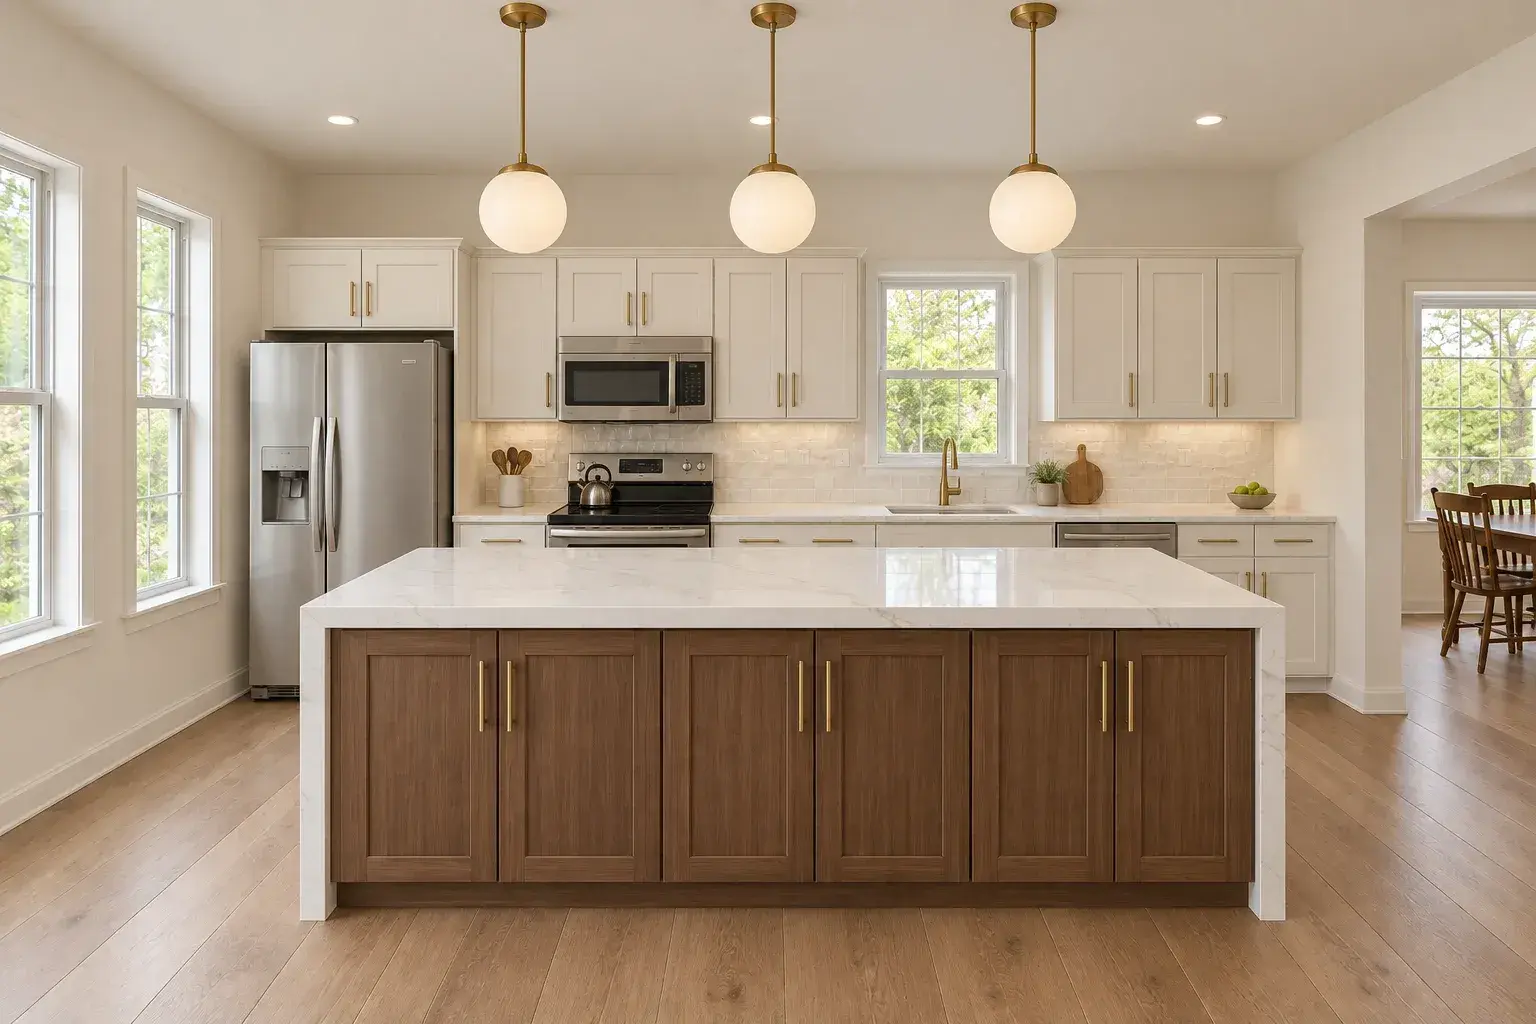 BeforeAfter
The same room, before demolition and after punch
Drag the handle across. One project, one camera position, no staging between the two frames.
You are judging the finish, not the photography. We show comparable work on homes like yours before anything is signed.
See the galleryOur team provides permit drawings and 3D layout planning, delivering genuinely larger working kitchens for homes and code-compliant structural upgrades for both residential and commercial properties. Backed by a Washington State contractor license and general liability insurance, we take on work at every scale, from a 40 square foot eating-nook bump-out to a 300 square foot great-room addition.
From setback verification and footing excavation to flashing details that hold up under Bellevue's 32 inches of annual rain, our team handles every detail. Serving Bellevue and neighboring Newcastle, Kirkland and Issaquah, we deliver disciplined scheduling and reliable, professional, beautiful results on every kitchen addition project.
Call (940) 209-3977 for a free on-site feasibility visit and written estimate. We will tell you what the lot and the code actually allow before you spend a dollar on drawings.
Three Ways to Make a Bellevue Kitchen Bigger
Annex the room next door. The cheapest real square footage in any house is the formal dining room or an oversized utility room already under the same roof. No foundation, no roof, no setback question. Just a wall, a load path and a new layout. Plenty of mid-century homes in Lake Hills and Crossroads have that room sitting unused.
Bump out. A cantilevered or footed extension of 2 to 8 feet along the back or side wall. It buys the counter run or the banquette the old footprint could never fit. Shallow bump-outs under about 2 feet can sometimes cantilever off the existing floor joists, avoiding a new foundation entirely.
Build a full addition. 150 to 300 square feet or more on new footings, with its own roof and envelope. That is what a true great-room kitchen with an island, a walk-in pantry and a dining zone takes.
Which one fits comes down to your lot, your setbacks, your foundation and the direction your floor joists run. We answer all four on the first visit.
Kitchen Expansion Cost in Bellevue
A kitchen addition is two projects priced as one: the shell (foundation, framing, roof, windows, siding, insulation, drywall) and the kitchen that goes inside it. Both sit in every number below.
| Scope | Typical Bellevue range | What it covers |
|---|---|---|
| Annexing an adjacent room | $70,000 to $120,000 | Wall removal, beam, floor and ceiling patching, full new kitchen inside the combined space |
| Bump-out, roughly 40 to 80 sq ft added | $110,000 to $180,000 | Footings or cantilever, framing, roof tie-in, windows, envelope, full new kitchen |
| Full addition, 150 to 300 sq ft | $180,000 to $300,000+ | New foundation, framing, roof, exterior finishes, mechanical extension, high-end kitchen |
The kitchen portion alone tracks the Eastside ranges we quote on any remodel: roughly $50,000 to $100,000 mid-range, $100,000 to $200,000 and up for high-end, with cabinetry at 25 to 30 percent. The shell sits on top of that.
What moves the number:
- Foundation. A cantilever is cheap. A new footing with a stem wall is not, and a hillside lot in Somerset or Cougar Mountain can need engineered piers.
- Roof geometry. A shed roof tied under an existing eave is straightforward. Matching a hip or intersecting a second-story wall is framing labor plus flashing risk.
- Mechanical reach. Extending furnace ducting, panel capacity and drain slope into new space is the quiet cost nobody budgets.
- Exterior match. Matching 1970s cedar or a discontinued siding profile can mean refinishing a whole elevation instead of patching one wall.
- Lot constraints. Setbacks, impervious surface limits and steep slope overlays shape what is buildable before design starts.
We quote the shell and the kitchen as separate line items, so you can see exactly what the square footage costs.
Permits, Setbacks and What Bellevue Will Approve
Any addition that changes the building footprint requires a City of Bellevue building permit, and structural work gets plan review rather than an over-the-counter approval. Expect several weeks, longer in busy season.
Before drawings, we check four things:
- Setbacks. How close the new wall can sit to the side and rear property lines under your zone.
- Lot coverage. Bellevue's density runs about 4,530 people per square mile, and lot sizes in Newport, Woodridge and Bridle Trails vary enough that coverage limits bind on some properties and not at all on others.
- Critical areas. Steep slopes, streams and wetlands are common near Cougar Mountain, Lakemont and the West Lake Sammamish corridor, and can trigger a geotechnical review.
- Existing structure. Foundation condition, joist direction and span, panel capacity, and whether the roof accepts the tie-in.
If any answer is a hard no, you hear it on the first visit, not after paying for a design.
Designing the Larger Kitchen
More square footage is not automatically a better kitchen. A room that grows without a plan just adds walking distance between the sink and the range.
Base cabinets stay 24 inches deep at 34.5 inches high, wall cabinets run 12 inches deep at 30, 36 or 42 inch heights, and widths step in 3 inch increments. The new wall length decides whether you get clean full-height runs or a row of fillers. Aisles want 42 to 48 inches for one cook, 48 or more for two. Windows in the new wall have to clear the backsplash and the uppers, which is a drawing decision, not a field decision.
We model it first. Kitchen design and 3D planning puts the expanded room on screen with real cabinet sizes before the footing is poured. Most clients change the plan twice at that stage, which is the point.
How the Project Runs
- Free on-site feasibility visit. Setbacks, foundation, joists, roof, panel. About ninety minutes.
- Schematic design and budget range. A plan and a realistic number before you commit to construction drawings.
- Construction drawings and structural engineering, stamped where the span or load path requires it.
- Permit submittal and City of Bellevue plan review.
- Excavation, footings and foundation.
- Framing, roof tie-in, windows and dry-in.
- Mechanical, electrical and plumbing rough-in, then inspection.
- Insulation, drywall, siding, paint and flooring.
- Cabinets, countertop templating, backsplash, appliances and trim.
- Punch list, final inspection and walkthrough.
Figure four to seven months start to finish, with twelve to twenty weeks on site. Design and permitting are the front half, and not the part to rush.
Related Services
Most clients also want the wall between the new space and the living room gone, which is an open concept kitchen remodel. The kitchen inside the new shell is a full kitchen remodel, or a luxury kitchen remodel at the higher tiers. Adding a powder room or second bath in the same build is covered on our bathroom additions page, and the new island and counter runs are kitchen island installation and countertop replacement.
Areas We Serve
We build kitchen additions across Bellevue: Bridle Trails, Somerset, Woodridge, Newport, Lake Hills, Crossroads, Eastgate, Factoria, Northeast Bellevue, West Bellevue, West Lake Sammamish, Cougar Mountain and Lakemont, ZIP codes 98004 through 98009.
Bump-outs and additions are also available in Mercer Island, Kirkland, Redmond, Sammamish and Issaquah, plus Newcastle, Medina and Clyde Hill. The Bellevue kitchen remodeling home page has the full service list.
Why Homeowners Trust Us With Structural Additions
Feasibility before fees. We check setbacks, foundation and roof on the first visit and say plainly whether the addition works. Some lots do not, and you deserve to hear it early.
One contract, one schedule. Excavation, framing, roofing, siding, mechanical, cabinetry and finish all sit under one contract, with no handoff gap between a shell builder and a kitchen installer.
Weather planning is real here. Bellevue averages about 32 inches of rain a year. We sequence excavation and dry-in around it, and we do not leave a house open to the sky waiting on a subcontractor.
Licensed and insured. a Washington State contractor license and general liability, certificates furnished before work begins. Change orders are priced and signed before the work happens.
Frequently Asked Questions
Straight answers, from the questions we get asked at the estimate.
How much does a kitchen addition cost in Bellevue?
Annexing an adjacent room typically runs $70,000 to $120,000. A 40 to 80 square foot bump-out runs $110,000 to $180,000. A full 150 to 300 square foot addition starts near $180,000 and can pass $300,000 with high-end finishes.
How long does a kitchen expansion take?
Four to seven months start to finish, with twelve to twenty weeks on site. Design, engineering and plan review fill most of the rest.
Do I need a permit?
Yes. Any footprint change requires a City of Bellevue building permit and structural plan review. We draw, submit and manage inspections inside the contract.
Do you offer free estimates?
Yes. The on-site feasibility visit and written estimate are free, with no obligation. Call (940) 209-3977.
Do you serve my ZIP code?
Bellevue 98004 through 98009, Mercer Island 98040, Kirkland 98033 and 98034, Redmond 98052 and 98053, Sammamish 98029 and 98075, Issaquah 98027.
Are you licensed and insured in Washington?
a Washington State contractor license and general liability. Certificates on request before work starts.
Can we live in the house during the addition?
Most families do. The new shell goes up outside the existing wall, so the old kitchen usually keeps working until the two spaces are joined. That makes additions easier to live through than a gut remodel.
Should I expand or just reconfigure what I have?
If the square footage is genuinely short, expand. If the problem is a wall in the wrong place, opening the existing footprint is far cheaper. We will tell you which one your house has.
What warranty comes with the work?
Workmanship is covered by a written workmanship warranty, and manufacturer warranties on windows, cabinets, stone and appliances pass through to you. Terms are printed in the contract.
Get a Free Kitchen Addition Estimate in Bellevue
We will walk the lot, check setbacks and foundation, and give you an honest written range with the shell and the kitchen priced separately.
Free written estimate
Tell us about the project and we will get back to you the same business day.
Or call (940) 209-3977. Calls only, we do not receive text messages.
Licensed, insured and bonded in Washington State. No obligation, and no charge for the visit.
Thank you. We have your request and will reply the same business day.
Related services
Every service is available across Bellevue and the Eastside.
Areas we serve
Bellevue plus five Eastside cities, each with its own page.